



 VANTAGE Windows & Doors
 Roofing Industries
 ALTHERM Window Systems
 Dimond Roofing
 Juralco Aluminium
 dormakaba



 Prolam
 PGH Bricks
 Metwood







 YourQS
The easy way to comply with H1, the schedule method, is going. That is a good thing as this represents an improvement opportunity for the building sector.
The calculation method is better as it gives the designer flexibility for creating a compliant design.
As we’ve delved into the detail, we have uncovered it is not as easy as it appears to get everything right. Surprisingly small things can tip a design over from passing to failing. Or costing a lot more.
The challenge with H1 is that the underlying concept of thermal performance is quite complex. The shape and size of the building, along with the openings and material selections, all affect the thermal performance. The schedule method was intended as a shortcut solution, but it compromised too much. While the calculation method is still a compromise versus thermal modelling, it is more nuanced so does better reflect changes in the building design.
There are millions of potential complying permutations, but which are cost effective?
That is the difference between our H1 Value Engineering (H1VE) service and the free services or tools available. We understand the costs impacts of choices, giving us the potential for uncovering better design solutions.
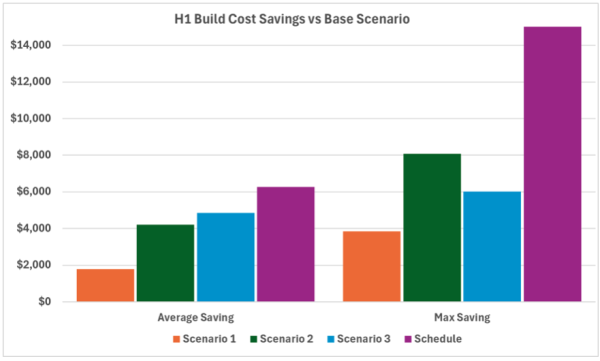
This chart shows a range of H1-compliant solutions versus the schedule method over a sample of seven recent builds. The average savings vs the schedule method was $6,270 and up to $15,336, without compromising thermal performance.
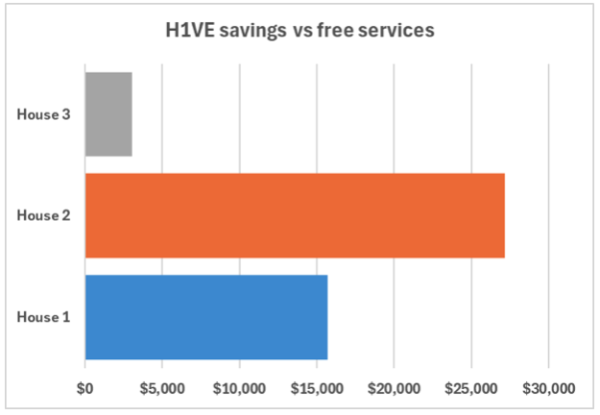
Of these seven projects, three had “free” supplier reports done using the calculation method and showed passes. This graph shows the cost impact versus our base option:
The thermal envelope is not as straightforward as it seems
While most of these tools do a good job of elaborating the R-value calculation. Thermal areas are typically user-entered values, so they can’t be easily verified. Are they even checked in the consenting process?
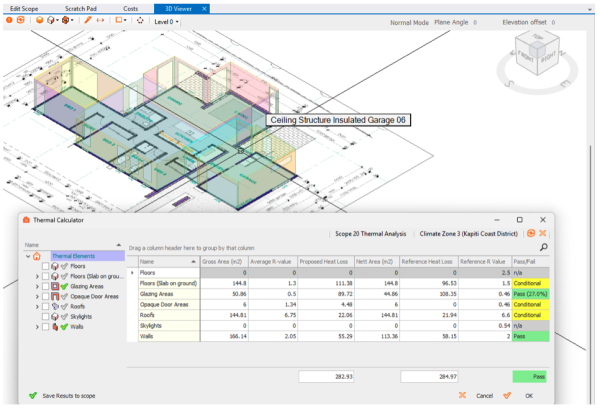
The Building Code defines what comprises the building thermal envelope, and this isn't limited to the wall area or roof area. Gable end walls are a good example of the complexity here. If the ceiling is flat, the gable is considered outside of the building thermal envelope. If it is raked, it is inside the thermal envelope. Split level and multi-storey builds add more complexity. This means measures directly from the design model elements can’t be used.
We model the thermal envelope in 3D. This accurately determines the areas and makes them easy to see. Our 3D web viewer means users can spin the model around to check for gaps etc. We can also import the model from Revit or ArchiCAD.
Thermal performance is only part of the story
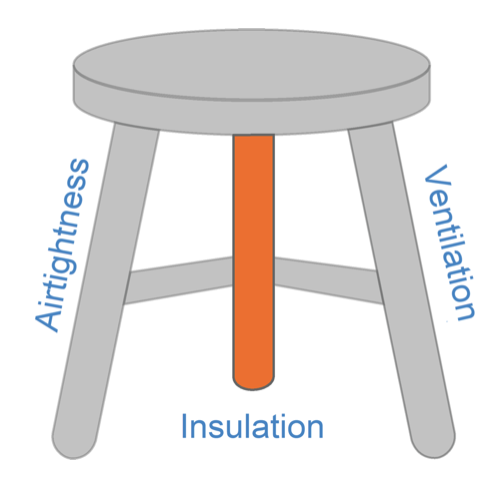
Thermal performance is important, but it is one leg of a three-legged stool. Good designs also consider ventilation and airtightness. Airtightness controls where the moisture is, ventilation manages removing it.
People living in homes generate moisture. Ventilation ensures removal of this moisture from the building. If not, it ends up on surfaces as condensation, or worse still, at the dewpoint inside the insulation. Uncontrolled ventilation means lost heat requiring energy to keep the home warm. An airtight home with ventilation that recovers heat from the extracted air is the ideal.
Learn more about the YourQS H1 Value Engineering Service here
About Nick Clements
Nick won the inaugural NZIOB 2024 Digital Technology award for his work on 3D estimating in residential construction. He is a Member of the NZIQS and is vice chair of the Auckland committee.
His business, YourQS, specialises in providing cost estimating services to residential builders, architects, and homeowners for both new build and renovation projects. They have completed over 3,200 projects since launching in 2019 working for around 300 builders nationwide.
Nick is the host of the Beyond the Guesstimate podcast where he talks with interesting people ideas on how we can improve as an industry and as businesses within it.

 Most Popular
 Popular Products



