You are using an outdated browser version not supported by this website.
Click here to upgrade your browser

InteriorInterior
Keston Framed Balustrade
Description

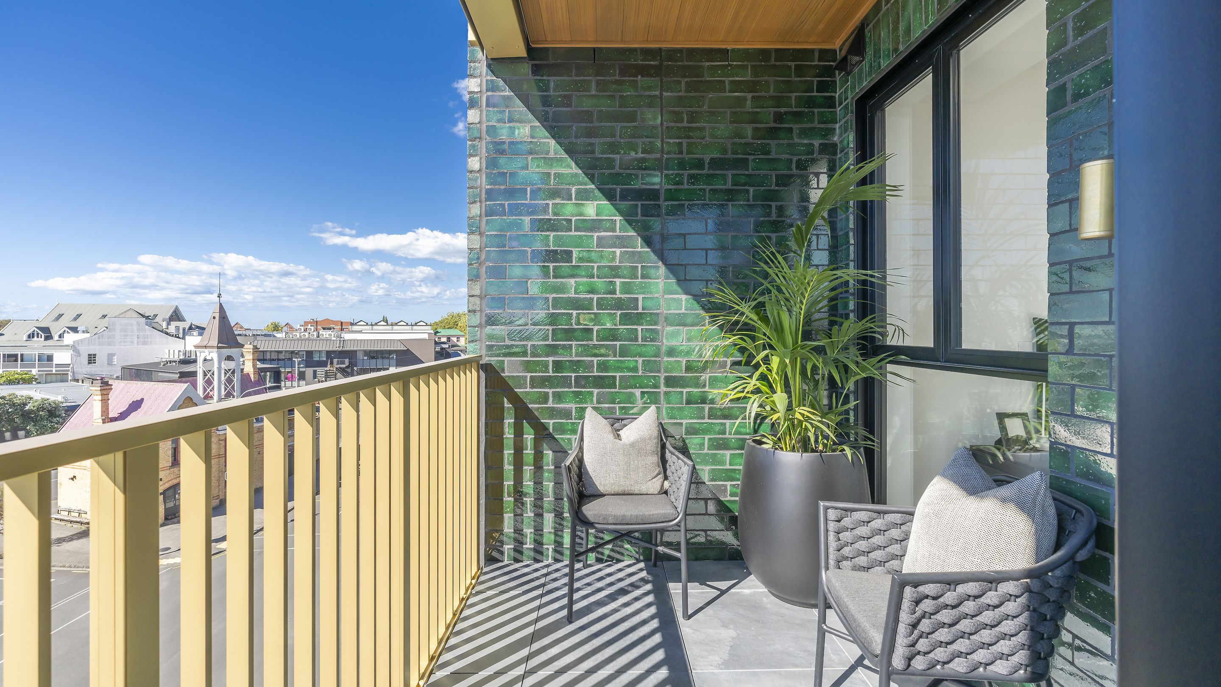
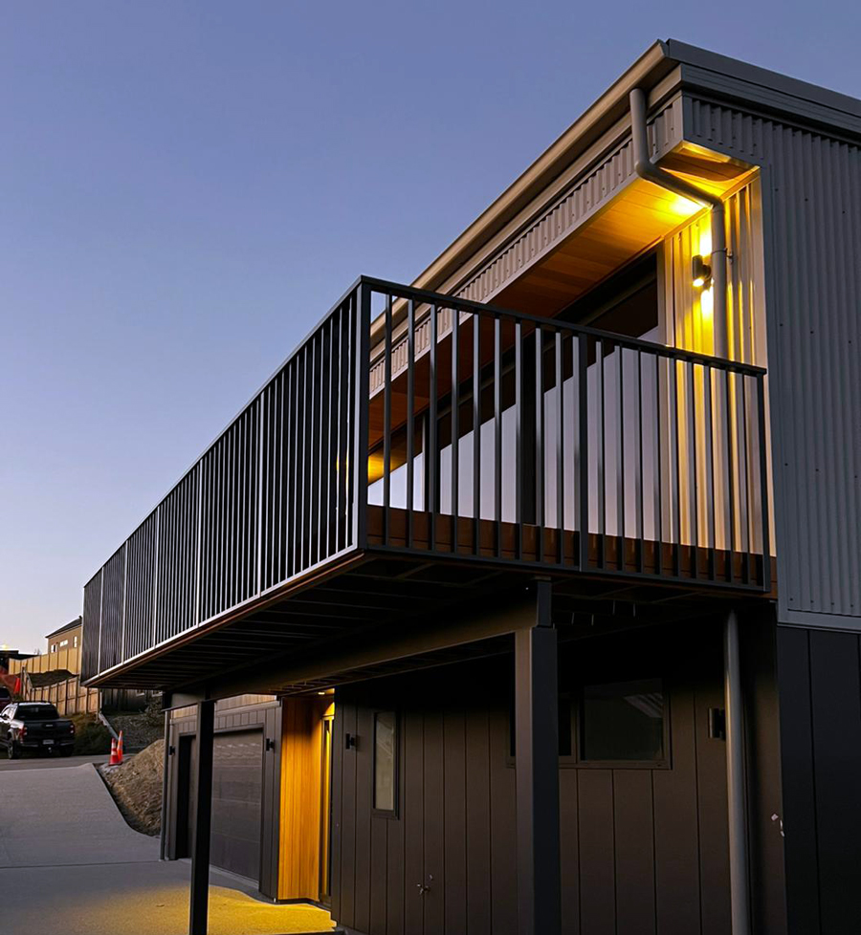
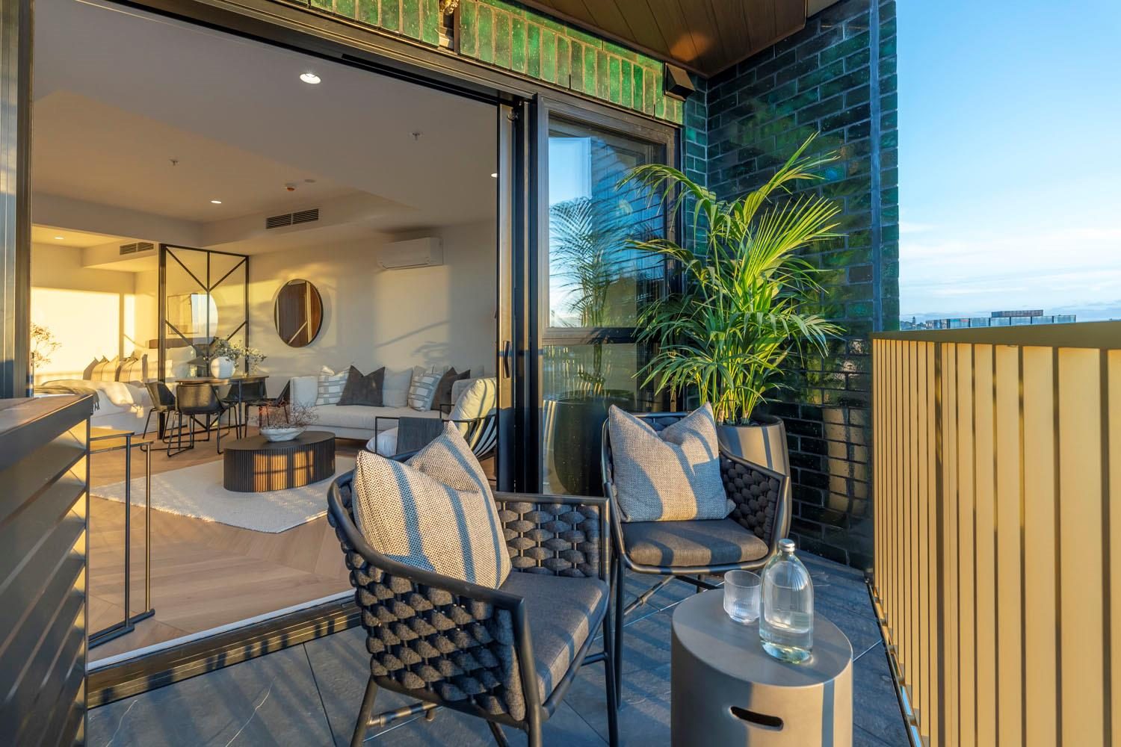
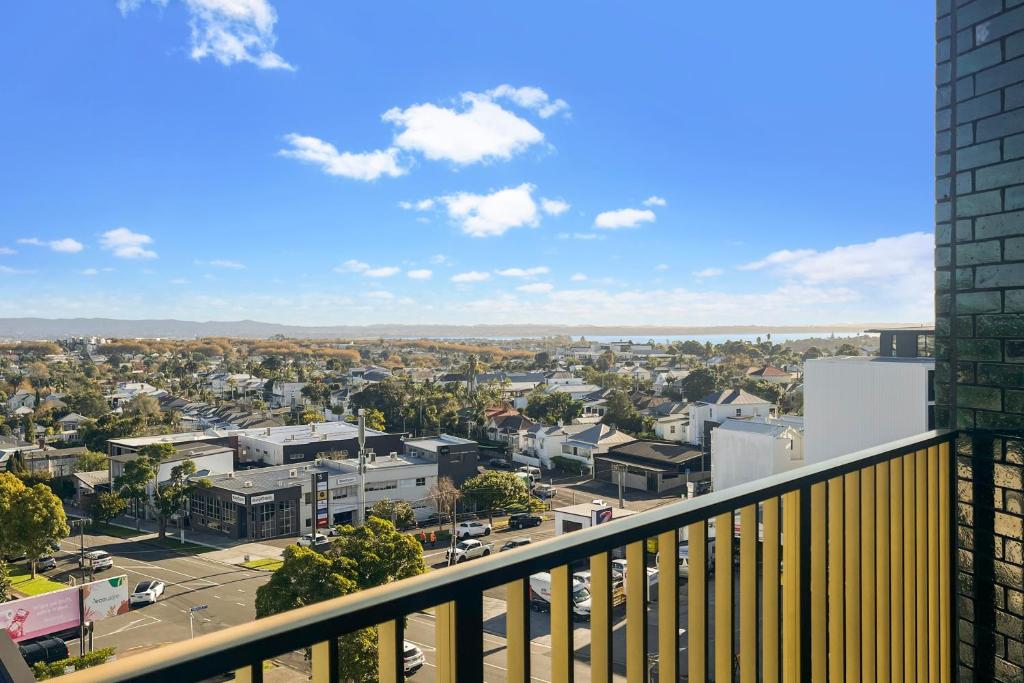
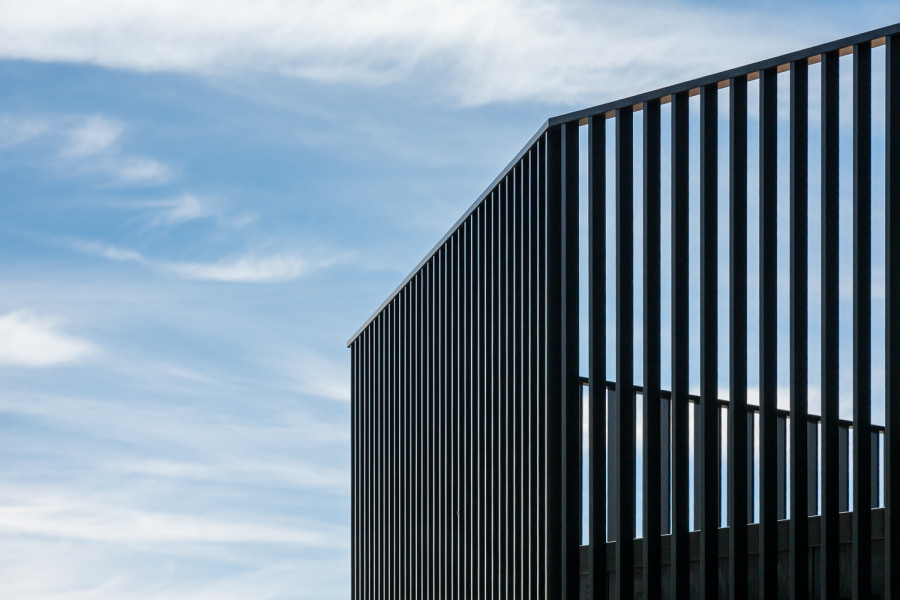
The Keston Framed Balustrade is a striking new style from UNEX, featuring robust 40 x 16 mm vertical fin balusters that deliver a contemporary, architectural look. Available in side-fix and top-fix options to suit a variety of substrates, Keston is ideal for modern homes and commercial projects seeking clean lines and strong visual presence. Engineered from high-quality powdercoated aluminium, it combines durability with NZ Building Code compliance.

Key Features
  • Keston style balustrade is a standard design. It has been engineered to adhere with the NZBC standards. 
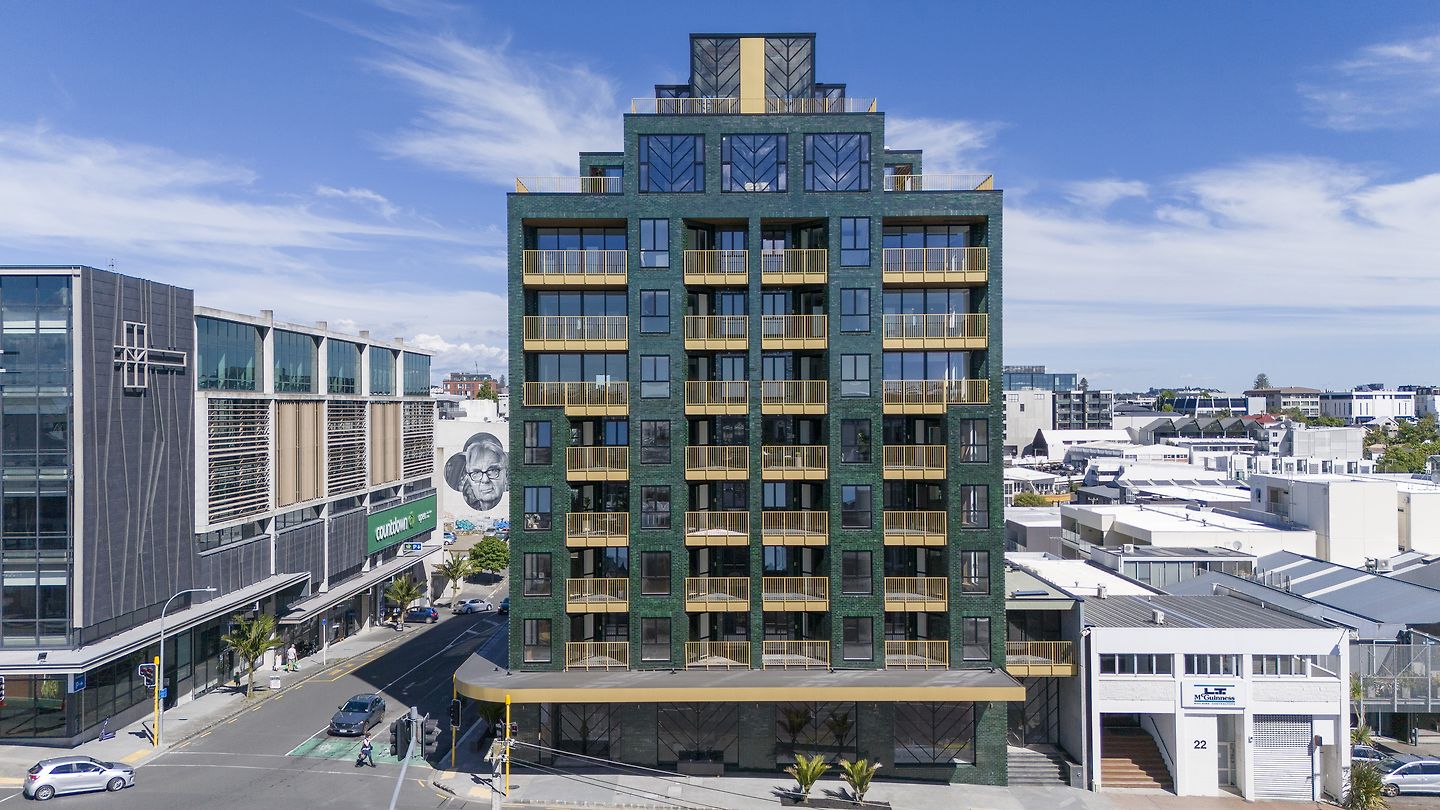
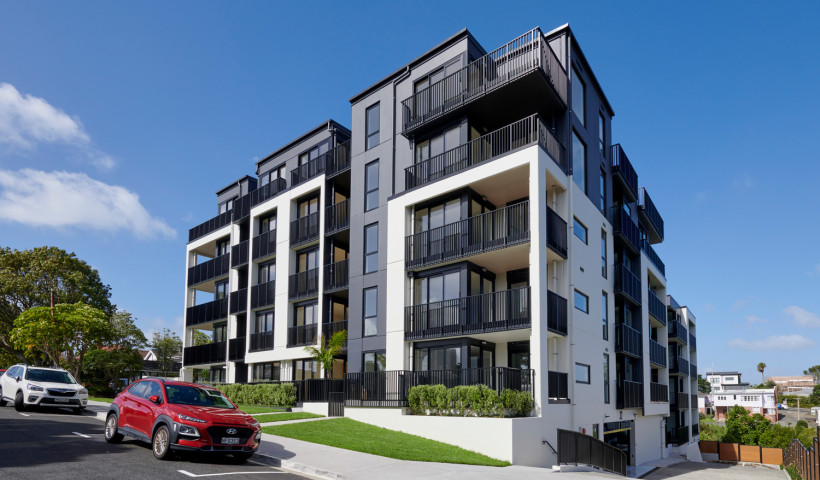
  • The Keston style is designed for, but not limited to; use on residential homes and apartments.
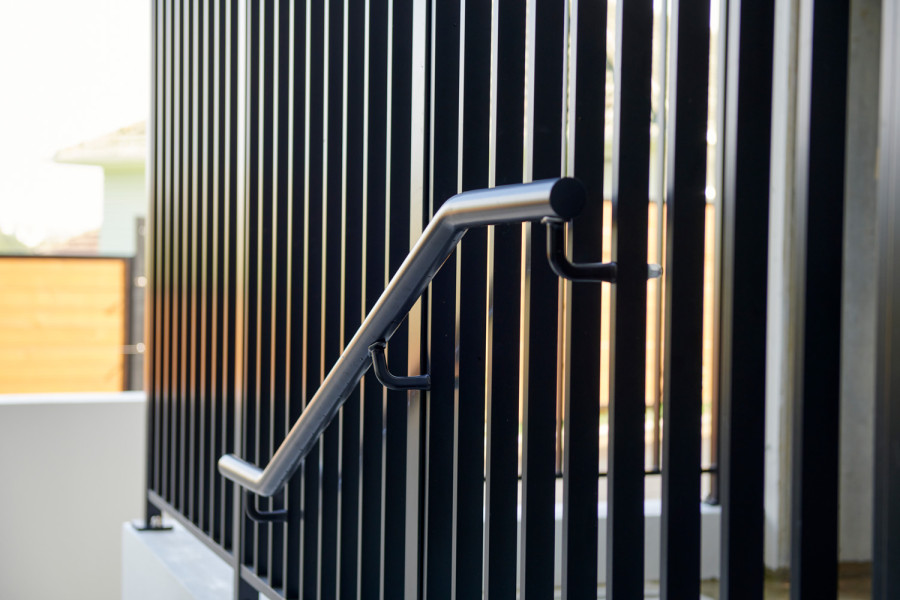
  • Keston is custom fabricated to suit the requirements of each project. Panels are designed to fit each balcony, staircase or other required location at varying heights. Addition of sheet metal or handrails to this design are possible for aesthetic or compliance requirements.
  • Keston can be used as part of a barrier enclosing a swimming pool the handrail options and comply with the requirements of D1/AS1 in regards to 6.0.8 and 6.0.9.
Scope of Use

Keston balustrade style is designed for, but is not limited to, use in projects within the following scope: 

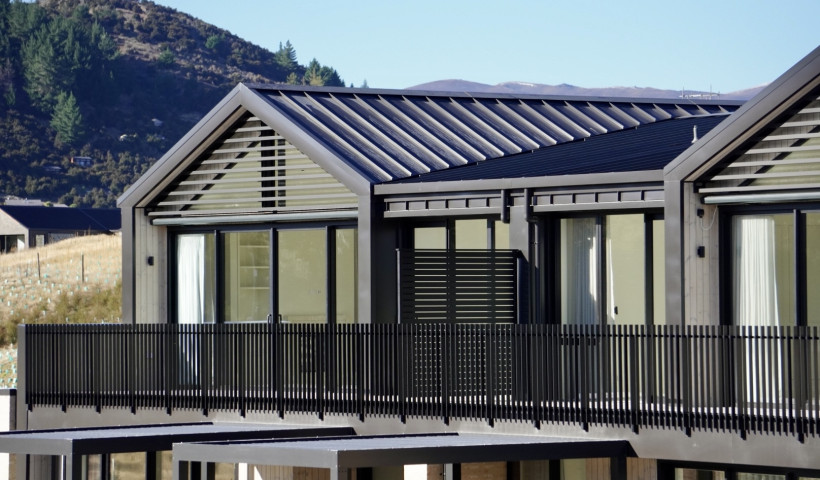
  • Can be used on but not limited to, internal and external decks, mezzanines, and stairways. 
  • Suitability for the occupancy type for part of the building or structure but cannot be used for C5 or F/G Can be used in all wind zones up to and including Extra High. In rare or extreme locations wind reverberation can be caused. 
  • Building height up to three stories or 10m Keston balustrade style is custom fabricated to the requirements of each project. 
  • Prior to fabrication, the following project selections must be confirmed by the specifier: Height, top / lower rail profiles, fixing detail. 
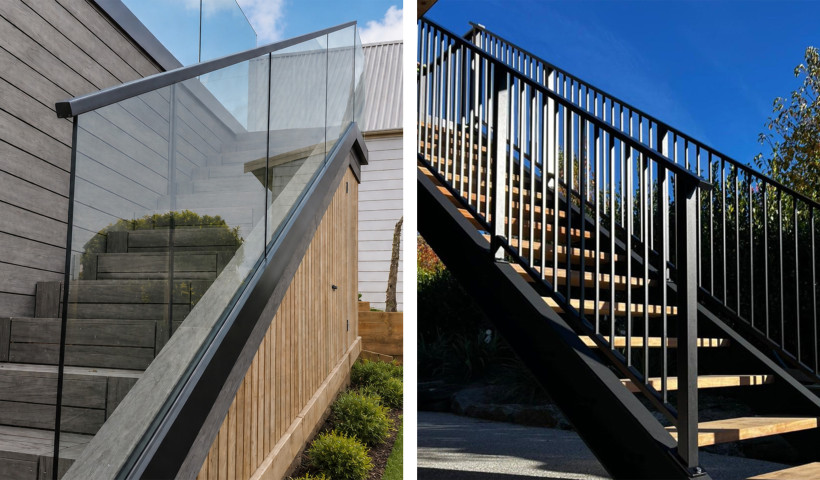
  • Can be used in top fixed and side fixed applications. 
  • Specifications allow fixing into concrete, masonry, timber and steel. 

Keston balustrade style is compatible with other features such as gates, handrails and custom aluminum sheets.

Limitations on Use

Cannot be used for 'C1/C2', 'C5' or 'D' Loadings. In these applications, UNEX recommends the use of its 'Extreme Barriers' range of styles which has been specifically developed for these higher loadings in crowd and public situations.  

Statement of Building Code Compliance

B1 Structure:

  • B1.3.3 — Keston balustrade adheres with the minimum barrier height in respect to the location and building type (As per Table 3.1 minimum barrier heights). Stair barriers in areas likely to be frequently used by children under six years of age require no gaps larger than 100mm and 150mm in the stair tread. Balustrade geometry shall follow the dimensions illustrated barriers in figure 3.3 (Example of barrier geometries). 
  • B1.3.4 — Keston balustrade style loading aligns with the barrier loads set out in AS/NZS 1170.1 Clause 3.6 and Table 3.3. The magnitude of the barrier loads that need to be applied in the design depends specifically on the occupancy of that part of the building or structure.
  • B1.3.5 — Keston balustrade style displacement is recommended to not exceed 30mm under barrier and wind loads as described in B1/VM1.
  • B1.3.7 — Keston balustrade style fixings and connections are designed to be suitable for the supporting structure (material and strength), the fixing (type, edge distance and spacing) and to be adequate to resist balustrade loads.
  • B1.3.8 — Keston balustrade has a durability requirement of no less than 15 years. 
  • B1.3.9 — Keston balustrade style has no sharp edges or projections than can cause injury when restraining people. All extrusions have minor radii and any sharp edges are to be removed.
  • B1.4.3 — Keston balustrade style uses aluminium that has been designed in accordance with AS/NZS 1170.0:2002 Appendix B. All product is powder coated or anodized to the specifiers standards to ensure the best durability of the product in the installed location.

B2 Durability:

  • B2.3 — Keston balustrade element "Balustrade" must have a durability requirement of no less than 50 years.

D1 Access Routes:

  • D1.1.7.1 — Keston balustrade prevents falling from access routes and complies with NZBC F4
  • D1.2.3.1 — Keston balustrade lower rail height is adjusted to where the surface of an accessible route is more than 25 mm above the adjacent ground to provide protection from falling.
  • D1.6.0.6 — Keston balustrade top rail is used as a handrail is applications where required, the height of the rail is situated between 900mm and 1000mm above the pitch line/FFL.
  • D1.6.0.9 — Keston balustrade handrail options come in a range of sizes and provide acceptable profiles for accessible stairways and ramps.

F4 Safety from Falling: 

  • F4.1.1 — Keston balustrade adheres to the minimum barrier heights (F4/AS1 Table 1) in the respective area installed.
  • F4.1.2.1 — Keston balustrade aligns with the barrier height and geometry as set out in Table 1, Figure 2, figure 3 and figure 4. The barrier design ensures that, anywhere over the full height of the barrier, a 100 mm diameter sphere cannot pass through. In applications where the barrier is on a staircase or similar application, The triangular opening formed by the riser, tread, and bottom rail of the barrier on a stair shall be of such a size that a 150mm diameter sphere cannot pass through it.
  • F4.1.2.2 — In areas used exclusively for emergency or maintenance purposes in buildings, and in other buildings not frequented by children, barriers may have openings with maximum dimensions of either: 300mm horizontally between vertical balustrade members or 460mm vertically between longitudinal rails. 
  • F4.1.2.3 — Keston style shall adhere to the acceptable methods of the construction of rail barriers in conjunction with parapets so they are not readily available to be used as seats, as required by Clause F4.3.4(h) for buildings other than housing.

F9 Restricting Access to Residential Pools:

  • F9.2.1 — The Keston balustrade can be used as a pool barrier when at the minimum height of 1200mm. Hampton has been design to best relate to Figure 1 (b) and (d) balustrade to ensure compliance.
  • F9.2.4 — Keston adheres with appendices C, D, E & F which are acceptable methods for assessing the strength of pool barriers.
In-Service History

UNEX specialises in designing and manufacturing architectural balustrade systems for over 40 years.  

Documents
BPIR Documents
Fabrication Manuals
UNEX Loading Classification
Producer Statements on EziSpec
Technical Downloads: BIM Files, DWG Drawings, B2 Compliance & More
Maintenance and warranty
Brochure
Product Overview

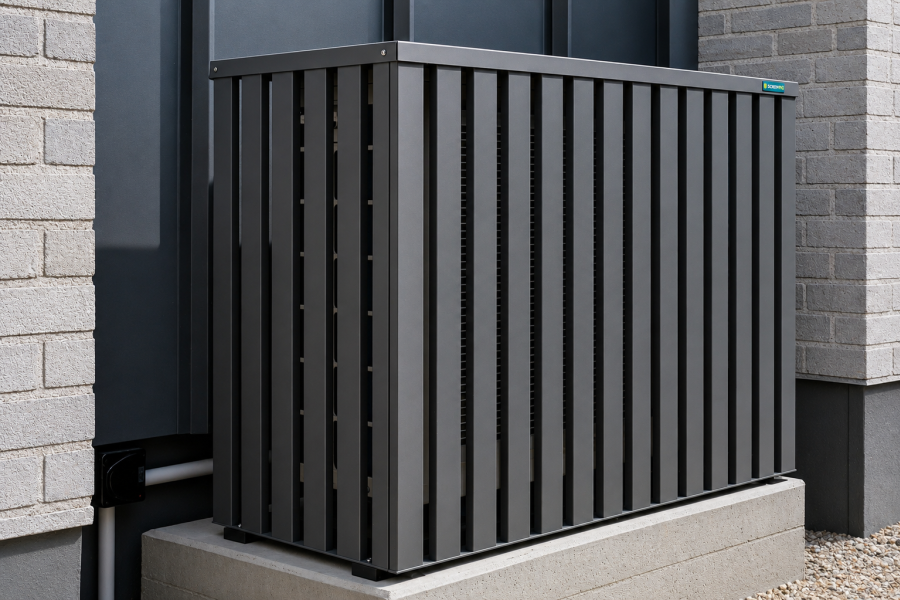
UNEX is a trusted partner in creating beautiful, secure outdoor living spaces, offering high-performing balustrades and more, including privacy screens, deck sub-frames, and heat pump covers.

Product Enquiries

News from Unex Systems

Delivering Coordinated Balustrade and Screening Solutions for Loxley Apartments
A Quick Guide to Balustrades and Handrails on Stairways
UNEX Intertenancy Screening Solutions for Multi-Unit Housing
Get a free weekly digest of essential news

New and updated architectural products, design solutions, inspiration, technical advice and more when you sign up for EBOSS.