You are using an outdated browser version not supported by this website.
Click here to upgrade your browser

InteriorInterior
PaneLux A1 Solid Aluminium Cladding Panel System
Description

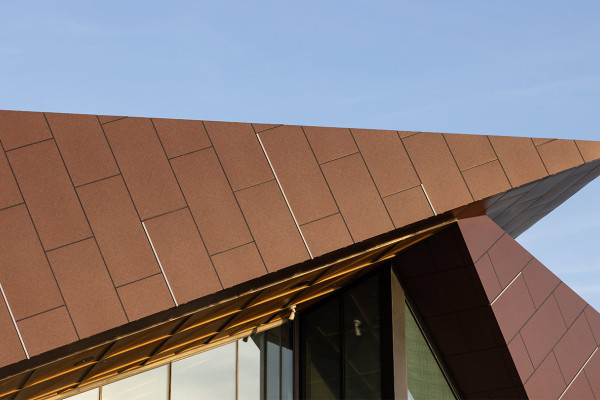
PaneLux® A1 is a 3mm solid aluminium façade cladding panel designed for cassette fabrication and ventilated façade systems. The panels are manufactured from solid aluminium sheet and contain no composite or polymer core, providing a non-combustible solid aluminium alternative to aluminium composite panel (ACP) cladding materials.

PaneLux® A1 panels are manufactured from 3003-H24 aluminium alloy and pre-finished with a high-performance PVDF coating applied using a continuous coil coating process for colour consistency and durability.

PaneLux® A1 panels can be fabricated and installed using the PaneLux LAB Extrusion System or other proprietary cassette façade systems supported by project-specific engineering design. Standard panel sizes are 1550 x 3200mm and 1550 x 4000mm.

Key Features
  • 3mm solid aluminium construction with no composite or polymer core.
  • Manufactured from corrosion resistant 3003 H24 aluminium alloy.
  • Prefinished with high performance PVDF (Kynar 500) coating for colour durability and UV resistance.
  • Uniform coating thickness ≥26 μm applied using a continuous coil coating process.
  • Fire performance supported by EN 13501 1 A1 classification and supporting fire test evidence.
  • Façade system performance verified through AS NZS 4284 façade testing including static and cyclic water penetration testing to SLS 2.5 kPa and ULS 3.7 kPa.
  • Lightweight panel approximately 8.1 kg per m² reducing structural load compared with heavier façade materials.
  • Suitable for fabrication into flat, perforated, curved and folded cassette panels.
  • Available in a wide range of standard and custom colours including metallic, stone and timber effect finishes.
  • Warranty typically 15 to 20 years depending on colour selection and coating system.


Scope of Use

PaneLux® A1 solid aluminium panels are suitable for use as an external wall cladding material when incorporated into a compliant drained and ventilated façade system.

Suitable for projects seeking solid aluminium façade materials where aluminium composite panels are not preferred.

Suitable for buildings constructed in accordance with:

  • NZS 3604:2011 Timber framed buildings
  • NZS 3404:2009 Part 1 and NASH Standard Part 2:2019 for light steel framed buildings
  • Specific engineering design (SED) in accordance with NZBC B1/VM1 by a Chartered Professional Engineer
  • Suitable for buildings within the scope limitations of NZBC Acceptable Solution E2/AS1 (Third Edition Amendment 10) for buildings with a risk score up to 20.
  • Suitable for installation in all wind zones up to and including Extra High as defined in NZS 3604:2011.
  • The façade system must incorporate a drained and ventilated cavity.
  • In Extra High wind zones a rigid air barrier must be installed. In lower wind zones either a rigid air barrier or flexible building wrap may be used.
  • Suitable for use in all exposure zones as defined in NZS 3604:2011. Additional consideration should be given to areas identified as adverse microclimates.
  • Non combustible packers must be used where the cladding is installed within 1 m of the relevant boundary.
  • PaneLux A1 panels do not contain polymer or composite core materials.
Limitations on Use

PaneLux® A1 Solid Aluminium cladding panels must be incorporated into a compliant façade system design and installed in accordance with the PaneLux A1 Design Guide and supporting technical literature.

  • Installation must be carried out by suitably qualified installers experienced in ventilated façade cladding systems.
  • Use of the system must remain within the scope limitations of NZBC Acceptable Solution E2/AS1 (Third Edition Amendment 10) for buildings with a risk score up to 20.
  • Suitable for buildings in wind zones up to and including Extra High as defined in NZS 3604:2011.
  • In Extra High wind zones a rigid air barrier must be installed. In lower wind zones either a rigid air barrier or flexible building wrap may be used.
  • Suitable for use in all exposure zones as defined in NZS 3604:2011.
  • In areas identified as adverse microclimates (refer NZS 3604:2011 Section 4.2.4) project specific design consideration may be required.
  • Alternative carrier systems or fixing arrangements must be supported by project specific engineering design


Statement of Building Code Compliance

PaneLux® A1 Solid Aluminium cladding panels, when incorporated into a compliant façade system and designed, installed and maintained in accordance with Mulford New Zealand technical literature and project specific engineering where required, may contribute to compliance with the following clauses of the New Zealand Building Code.

  • Clause B1 Structure Performance B1.3.1, B1.3.2, B1.3.3(a, h)
  • Clause B2 Durability Performance B2.3.1(b)
  • Clause C3 Fire Affecting Areas Beyond the Fire Source Performance C3.4(a) and C3.7(a)
  • Clause E2 External Moisture Performance E2.3.2, E2.3.5, E2.3.7
  • Clause F2 Hazardous Building Materials Performance F2.3.1

Supporting evidence includes material fire performance testing, façade system testing undertaken in accordance with AS/NZS 4284, and supporting technical documentation including the PaneLux A1 Design Guide and Processing & Technical Data Guide.

In-Service History

PaneLux® A1 Solid Aluminium panels are manufactured from 3003 H24 aluminium sheet and finished with a PVDF fluoropolymer coating applied using a continuous coil coating process. PVDF coatings have been widely used in architectural façade applications for several decades and are recognised for their resistance to UV exposure, weathering and atmospheric pollutants.

Solid aluminium façade panels have an established history of international use in commercial and residential cladding applications.

When incorporated into a compliant façade system and installed and maintained in accordance with Mulford New Zealand technical literature, PaneLux® A1 panels provide durable exterior cladding performance.

Solid aluminium façade systems are commonly used in ventilated façade applications where durability, fire performance and long term coating stability are required.

Other Performance Attributes

Mechanical Properties:

  • Tensile strength: 145 to 195 MPa
  • Elongation after fracture: approximately 5%
  • Service temperature range: −50°C to +80°C

Coating Performance:

  • PVDF coating system provides resistance to UV exposure and long term atmospheric weathering
  • Resistance to acids, alkalis, solvents and salt spray demonstrated through coating performance testing
  • Humidity resistance: 3000 hours at 96% relative humidity at 47°C
  • PVDF coating applied using a continuous coil coating process ensuring uniform coating thickness and consistent coating adhesion

Durability:

  • Coil coated PVDF finish provides resistance to abrasion and environmental exposure when installed and maintained in accordance with Mulford New Zealand technical literature

Warranty

  • 15 year coating warranty for standard colours
  • 20 year coating warranty for white panels
Documents
PaneLux A1 Solid Aluminium BPIR Building Product Information Requirements

V1 2024

PaneLux A1 Solid Aluminium Cladding System Product Technical Statement

V2-122025

PaneLux A1 Solid Aluminium AS/NZS1530.1-1994 Part-1 Combustible Test for Materials Report
PaneLux A1 Solid Aluminium ASNZS4284 Testing of Building Facades

2023

PaneLux A1 Solid Aluminium EN13501-1 Fire Classification Test Report

Test Report AJFS2007005644FF

PaneLux A1 Solid Aluminium ISO5660-1 Reaction to Fire Report

2021

PaneLux A1 Solid Aluminium Cladding System Design Guide

V1.1 -042026

PaneLux A1 Solid Aluminium Cladding System Specification Guide

V1.1 -042026

PaneLux A1 Solid Aluminium Carrier System Section Strength Engineering Assessment (Knack Engineering)

MUP-002_1

PaneLux A1 Solid Aluminium Carrier System Section Strength Engineering Assessment (Knack Engineering)

MUP_002-003

PaneLux A1 Solid Aluminium Panel Visual Specification Quality Plan

v1.1 032026

PaneLux A1 Solid Aluminium Performance Equivalent Carrier System Letter

122025

PaneLux A1 Solid Aluminium Processing and Technical Data Guide

V1.1 March 2026

PaneLux A1 Solid Aluminium Panel Cleaning and Maintenance Guide

v1.1 042026

CAD/PDF Details
PaneLux A1 Solid Aluminium LAB System Typical Details

V1.0

Mulford has been a trusted supply partner across multiple industries, delivering innovative solutions in signage, residential & commercial cladding, roofing & joinery since 1946.

Product Enquiries

News from Mulford

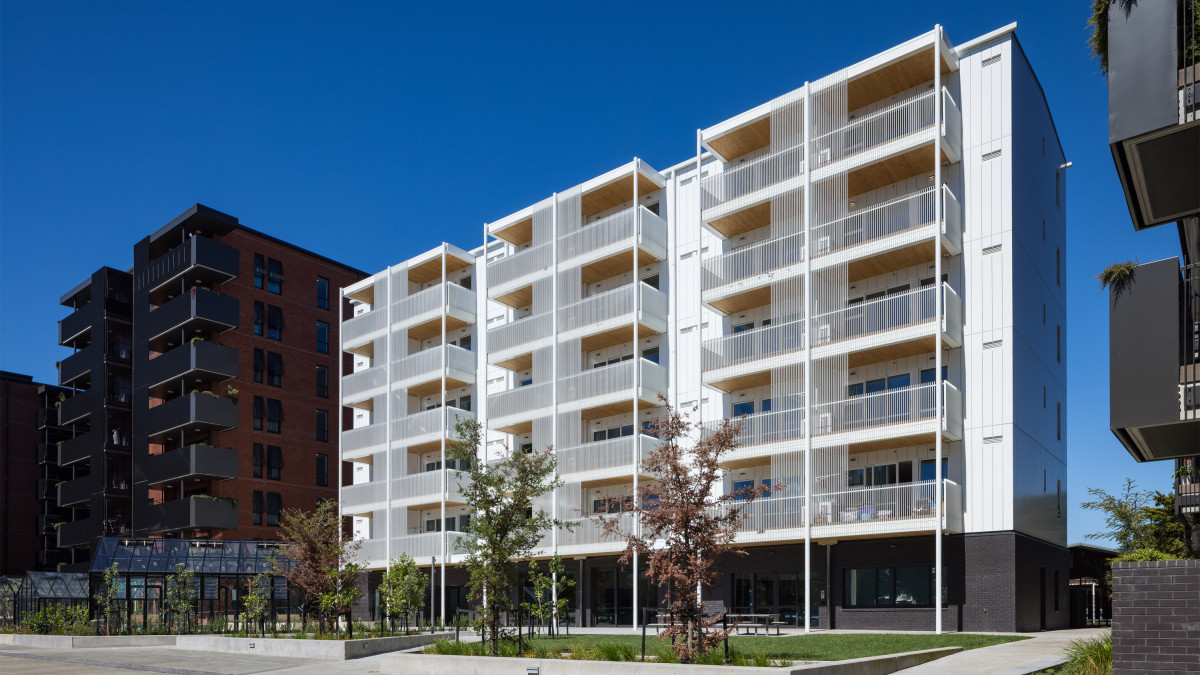
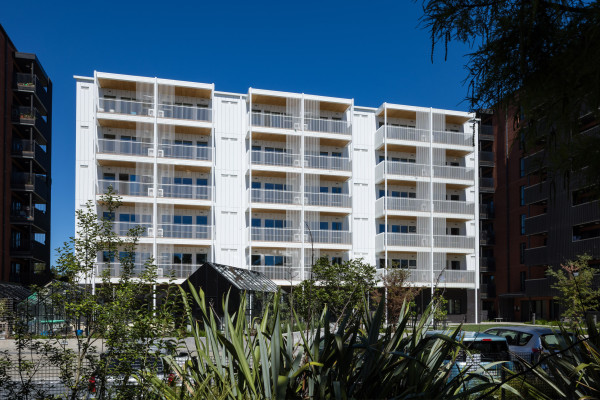
Manawa Bay Project Features PaneLux A1 Solid Aluminium Cladding System
Non-Combustible, Low Maintenance Vertical Cladding for a Social Housing Development

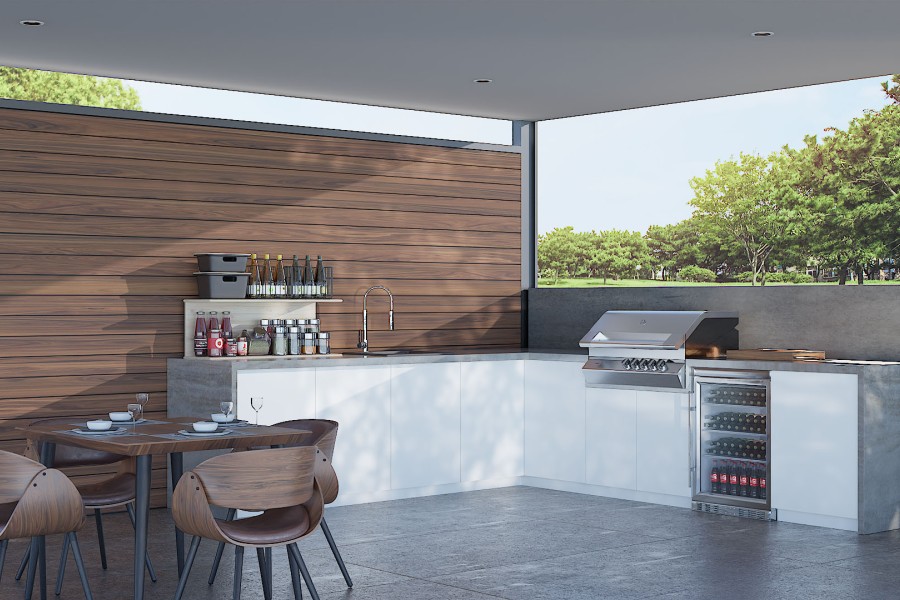
StyleLex Offers a Durable Cabinetry Solution for Covered Outdoor Kitchens NEW
Get a free weekly digest of essential news

New and updated architectural products, design solutions, inspiration, technical advice and more when you sign up for EBOSS.