You are using an outdated browser version not supported by this website.
Click here to upgrade your browser

InteriorInterior
Commercial Soffit — Ribon Continuous Interlocking Soffit System
Description

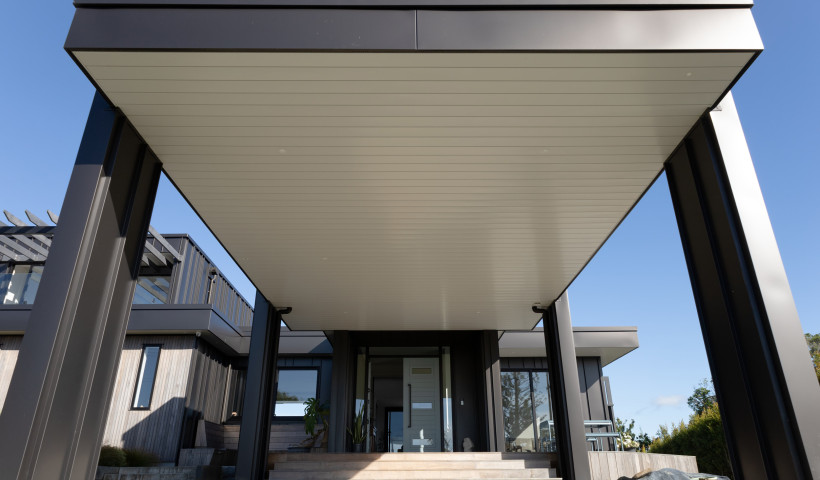
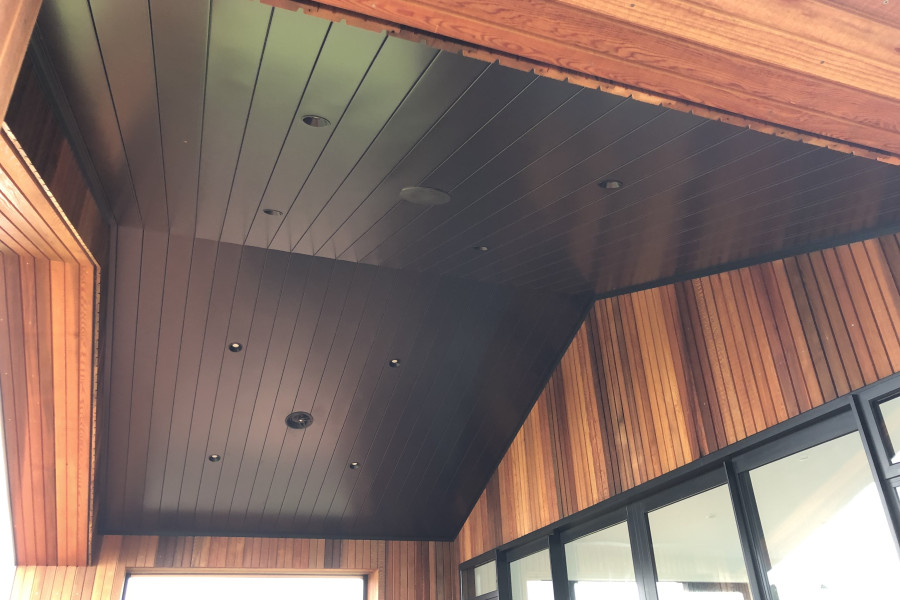
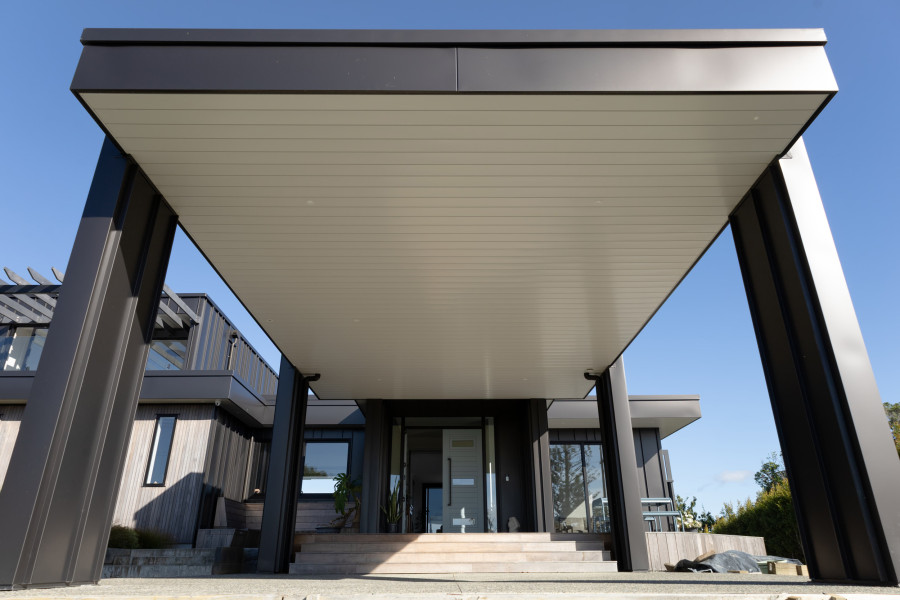
The Ribon Commercial Continuous Interlocking Soffit System is a pre-finished, coil-coated steel roll-formed soffit panelling system engineered for multi-level apartment buildings, carparks, retirement villages, and retail projects. The system utilises interlocking roll-formed panels installed within a proprietary, concealed bracketing network to provide a highly durable, low-maintenance finish for large-scale external eaves, canopies, suspended structures, and internal corridors.

The commercial system components include:Ribon Soffit Panels:

  • Manufactured from 0.55 BMT G300 Colorcote Magnaflow or Magnaflow X pre-coated coil steel. Panels feature an effective cover width of 150 mm (149.5 mm) and are profiled to create an expressed joint at the panel edges. Standard practical lengths are supplied up to 8 m, with longer custom runs available depending on site handling and access requirements.  
  • Proprietary Commercial Bracketing: Profiled steel framing components manufactured from 0.90mm to 1.15mm BMT galvanised coated steel. This includes wall channels (WB6M) used for rigid suspension hangers, primary soffit brackets (FSB/SSB), and heavy-duty extension brackets (EB3M/EB3M2) designed to provide structural support for large-area eaves, porticos, and balconies.  
  • Integrated Trims: Custom-folded 0.55 BMT Colorcote edge, join, and mitre trims that securely finish terminations and panel intersections without requiring face fixings.  
Key Features
  • High Wind Pressure Resistance: Independently tested to withstand heavy commercial wind demands, coping with specific design wind pressures up to 8.56 kPa ULS ultimate wind pressure when panels are screw-fixed to the support brackets.
  • Minimised Facility Maintenance: Provides a pre-finished surface that does not require onsite painting or cyclical trade refinishing, significantly reducing the difficulty, safety risks, and operational costs associated with maintaining high-density or multi-story structures.
  • Eaves System Integration: Integrates the architectural soffit lining, metal fascia profiles, spouting, and downpipe assemblies into a single material range, streamlining commercial sub-trade coordination and reducing onsite delays.
  • Concealed and Protected Fasteners: The interlocking mechanical joint conceals all panel fixings and encloses panel edges, protecting the system from premature atmospheric corrosion at penetration points.
  • Material Circularity: Roll-formed to custom lengths to minimise physical onsite waste to less than 3%. The steel composition is 100% recyclable and free from hazardous or toxic building waste components.
NZ Made
NZ Made
Scope of Use
  • Engineered for exterior soffits, suspended framing under large commercial canopies, multi-level building projections, balconies, and high-use internal ceilings or corridors. 
  • Suitable for both horizontal and sloping eaves applications up to a 22.5° pitch when configured with the appropriate proprietary commercial bracket assemblies. (for pitches beyond 22.5, please refer to Drawings sheet 29)
  • Suitable for use in buildings situated in Wind Zones up to and including Extra High.
  • Suitable for use in Exposure Zones B, C, and D.
  • Appraised for use in specific design wind pressures up to 8.56 kPa when concealed screw-fixed to support brackets.
Limitations on Use
  • Timber framing supporting the Ribon Continuous Interlocking Soffit System shall comply with NZS 3604 or be to a specific design in accordance with NZS 3603 and AS/NZS 1170.
  • Steel framing supporting the Ribon Continuous Interlocking Soffit System shall comply with B1/AS1 (NASH Standard Part 2) or be to a specific design in accordance with AS/NZS 4600 and AS/NZS 1170.
  • Must be installed by specialist, approved installers trained by Ribon Limited or competent tradespeople.  
  • Material Contact Boundary: Physical contact must be prevented between the pre-painted steel panels/galvanised brackets and chemically incompatible materials, including uninsulated CCA-treated timber framing and damp masonry surfaces.
  • Additional maintenance may be required in Exposure zone D.
Statement of Building Code Compliance

When designed, calculated, and installed in accordance with Ribon Limited’s commercial engineering specifications and localized wind pressure parameters, the system complies with or contributes to compliance with the following performance provisions of the New Zealand Building Code:

  • Clause B1 STRUCTURE: Performance B1.3.1, B1.3.2, and B1.3.4. 
  • Clause B2 DURABILITY: Performance B2.3.1 (b) 15 years and B2.3.2.  
  • Clause C3 FIRE: Performance provisions relating to external spread and surface finishes.  
  • Clause E2 EXTERNAL MOISTURE: Performance E2.3.2 .  
  • Clause F2 HAZARDOUS BUILDING MATERIALS: Performance F2.3.1.  
In-Service History

Ribon systems have been deployed across New Zealand multi-level residential and commercial developments since 2010 including:

  • Aria Bay Apartments  Browns Bay, Auckland
  • Arvida Bethlehem Shores, Tauranga
  • Ramada Newmarket, Auckland
  • Le Quinta by Wyndham,  Ellerslie, Auckland
  • Northern Quarter Building, Tauranga – 6 Green Star design rating
Other Performance Attributes
  • Fire Performance: Components are manufactured from non-combustible materials with applied surface coatings less than 1mm thick.
  • Sustainability: The metal used is 100% recyclable, reducing hazardous building waste and onsite pollution.  

Warranty & Maintenance

  • ColorCote and Colorsteel provide a 15 year warranty
  • Ribon Limited gives a 2 year warranty on workmanship provided by an approved installer.
  • Regular maintenance is essential, including a manual wash down with water and a soft-bristled brush at least every six months to remove airborne salts and contaminants.
  • More frequent washdown maintenance may be required in coastal areas (Corrosion zone D).
BRANZ Appraised
BRANZ Appraised
Documents
BPIR Product Statement: Ribon Continuous Interlocking Soffit

2023

BRANZ Appraisal 1093: Ribon Continuous Interlocking Soffit System

No. 1093 [2020]

Technical Guide: Ribon Continuous Interlocking Soffits

v3 Nov 2021

CAD Library
Ribon on MasterSpec
Installation and Soffit Drop Height Tables
Maintenance Schedule & Care Guide
Warranty Information
ColorCote Colour Chart
CAD/PDF Details
Suspended Soffit - Concrete fixing
Design Wind Load Panel Fixing Detail

33

Oct 2023

Large Custom Fascia Detal — Substrate Support

59

Aug 2026 rev. 2

Custom Fascia & Fascia Bracket Detail

60

Aug 2026 rev. 2

Suspended Steel Purlin

61

Aug 2026 rev. 2

Under Mount Bracket Direct Fix — Horizontal & Lateral View

62

Aug 2026 rev. 2

Suspended Steeel Purlin Parallel — Side & End Section

68

Aug 2026 rev. 2

Fascia & Wall Termination with Seismic Gap

75

Aug 2026 rev. 2

Wall Termination Detail

76

Aug 2026 rev. 2

Wall Termination Detail — Cavity & Seismic

77

Aug 2026 rev. 2

Wall Termination Detail — Side Mount & Butt Join

78

Aug 2026 rev. 2

Ribon specialises in premium proprietary metal fascia and soffit solutions for commercial and residential buildings.

Product Enquiries

News from Ribon

A Pre-finished Interlocking Soffit Panelling System That Streamlines Construction
Get a free weekly digest of essential news

New and updated architectural products, design solutions, inspiration, technical advice and more when you sign up for EBOSS.