You are using an outdated browser version not supported by this website.
Click here to upgrade your browser

InteriorInterior
Timber Retrofit Double Glazing
Description

Timber Retrofit Double Glazing upgrades compatible single glazed timber windows and doors with factory sealed double glazed units while retaining the existing timber joinery.

The existing single glass is removed and the timber frame or sash is rebated to create space for the new double glazed unit. New timber beads are then installed to hold the unit in place. Draft seals may also be recommended to reduce air leakage through gaps in the existing joinery

Key Features
  • Keeps home warmer in winter and cooler in summer
  • Reduce condensation keeping homes warmer and drier
  • Retains compatible existing timber window and door frames
  • Particularly suited to villas, bungalows and character homes
  • Preserves the appearance and character of existing timber joinery
  • Replaces single glass with factory sealed double glazed units
  • Existing timber frames are rebated to accommodate the new glass
  • New timber glazing beads secure the double glazed units
  • Timber provides natural insulating properties
  • Draft seals can be added to selected opening windows
  • Standard, Low E, solar control, privacy and acoustic glass options available
  • Can improve thermal comfort and help reduce heat loss
  • Can help reduce summer overheating and outside noise
  • Fixed windows and selected timber sash windows can be upgraded
  • Locally processed glass with nationwide installation capability
Scope of Use

Suitable for upgrading compatible single glazed timber windows and doors in existing residential projects.

  • Timber Retrofit Double Glazing is particularly suited to:
  • Villas, bungalows and character homes
  • Existing timber frames and sashes in sound condition
  • Fixed timber windows
  • Opening timber windows and selected sash-window configurations
  • Projects where preserving original timber joinery is important
  • Homes requiring improved thermal comfort
  • Rooms affected by heat loss, summer overheating or outside noise
  • Staged installations completed room by room
  • Projects requiring Low E, solar control, acoustic, safety or privacy glass
  • The appropriate glass is selected according to the building’s climate, orientation, window size and the homeowner’s priorities for heat retention, solar control, natural light, privacy and noise reduction
Limitations on Use
  • Existing timber joinery must be inspected and confirmed as suitable before installation.
  • Frames or sashes affected by significant rot, moisture damage, movement or structural deterioration may require repair or replacement before glazing.
  • Metro does not undertake extensive timber frame repairs unless specifically included within the agreed scope.
  • Existing timber profiles must provide sufficient depth and strength to be rebated for the double glazed unit.
  • The increased weight of double glazing may require sash, hinge, stay or other hardware upgrades.
  • Timber joinery requires ongoing painting, sealing and maintenance to protect it from moisture and deterioration.
  • .Must be installed in accordance with Metro Performance Glass requirements and the current New Zealand Building Code
Statement of Building Code Compliance

When the existing joinery has been assessed as suitable and the glass is correctly selected, manufactured and installed, Retrofit Double Glazing complies with the relevant provisions of the New Zealand Building Code and the 4223 human impact standards.

The appropriate glass make up must be selected to meet applicable structural and safety glazing requirements. Consent requirements are generally not required for a like for like replacement such as Retrofit double glazing.

Other Performance Attributes
  • Available with Metro’s standard and Low-E double glazing range
  • Thermal, solar control, acoustic and fading performance depend on the selected glass
  • Low E glass and argon gas can improve thermal performance compared with standard air filled double glazing
  • Solar control Low-E options can help reduce excessive solar heat gain
  • Acoustic glass configurations are available where noise reduction is a priority
  • Double glazed units are factory sealed and locally processed
  • Insulating glass units are manufactured and tested in accordance with BS EN 1279
  • Safety glass options are manufactured in accordance with AS/NZS 2208
  • Glass selection and installation are undertaken with reference to NZS 4223
  • Performance must be assessed as part of the complete existing window or door system
  • For the full range Performance Values see Documents section

Warranty & Maintenance

  • 10 year double glazing warranty
  • Refer to the attached Metro Performance Glass warranty document and registration link
  • Warranty validity is conditional on following Metro’s care and maintenance instructions
  • Existing timber joinery, hardware, coatings, substrates and pre existing defects may be excluded from the glass warranty
  • Timber frames must be regularly maintained to prevent coating failure, water entry and rot
  • Painted surfaces, glazing beads, seals, drainage and hardware should be maintained
  • Maintain in accordance with the attached Metro Performance Glass care and maintenance guide
Documents
Performance Values: Double Glazing
Warranty

Metro Performance Glass delivers locally made, high performance glass and glazing solutions, supported by nearly 40 years’ experience and New Zealand’s largest installation capability.

Product Enquiries

News from Metro Performance Glass

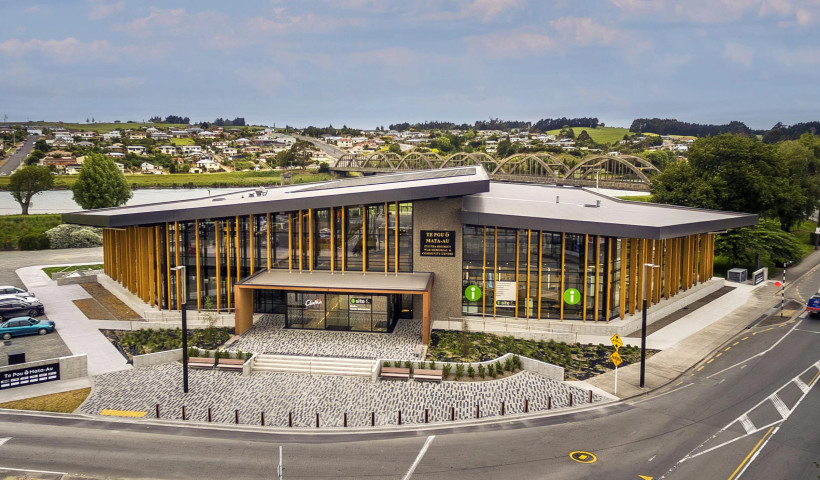
Low E Double Glazed Facade Enhances Passive Solar Performance for Te Pou Ō Mata Au
Refurbishment of Hōro Kura at New Plymouth Girls' High School  
Metro Glass’s Role in Sustainable Construction

Posts by Metro Technical

See All


Get a free weekly digest of essential news

New and updated architectural products, design solutions, inspiration, technical advice and more when you sign up for EBOSS.