You are using an outdated browser version not supported by this website.
Click here to upgrade your browser

InteriorInterior
Floors & Stairs
Description

Metro Glass Floors and Stairs provide custom structural glass solutions that allow natural light through floors, landings and stairways while creating a distinctive architectural feature.

Systems use laminated safety glass, with selected toughened glass plies, printed surfaces and TempaGrip slip resistant patterns. Mechanically fixed floors and stair treads can use Austvision SpiderTread fittings to create a flush, visually lightweight appearance.

Key Features
  • Custom glass floors, landings and stair treads
  • Laminated and toughened laminated safety glass options
  • TempaGrip slip resistant surface patterns
  • Austvision SpiderTread fixing system
  • Point supported and edge supported configurations
  • Flush countersunk glass fixings available
  • Allows natural or artificial light into lower levels
  • Suitable for residential and commercial projects
  • 316 marine grade stainless steel fittings
  • Glass thicknesses up to 40 mm for selected SpiderTread systems
  • Individual panels can be accessed and replaced
  • Project specific design and PS1 support available
Scope of Use
  • Internal glass floors
  • Exterior glass floors not forming the upper weathertight boundary
  • Residential and commercial stair treads
  • Glass landings
  • Glass bridges and walkways
  • Non trafficable internal glass areas
  • Feature floors
  • Point supported floor panels
  • Two edge and four edge supported panels
  • Floors requiring printed or slip resistant surfaces

Metro’s glass floor PS1 process applies to internal or exterior horizontal panels designed to be walked on, including selected exterior decks. Horizontal roof panels forming the upper weathertight boundary are assessed as sloped glazing rather than glass floors.

Limitations on Use
  • All glass floors and stairs require project specific structural design
  • Glass make up must suit the occupancy, imposed actions, panel size and support arrangement
  • The supporting structure must resist all transferred loads and movement
  • Laminated glass is required to provide post breakage retention
  • Monolithic toughened glass must not be used as the sole structural floor panel
  • Slip resistance must be specified where required for pedestrian access
  • Surface wear, moisture and contamination can affect slip resistance
  • Exterior panels forming the upper weathertight boundary must be assessed as sloped glazing
  • Glass floors must not be used outside their specified occupancy or loading
  • Holes, cut outs and edge processing must be completed before thermal processing
  • A project specific PS1 is generally required
  • Installation must follow the approved design and fixing details
Statement of Building Code Compliance

When specifically designed, manufactured and installed in accordance with approved project documentation, Metro Glass Floors and Stairs can contribute to compliance with:

  • B1 Structure
  • B2 Durability
  • D1 Access Routes
  • E2 External Moisture, for applicable exterior interfaces
  • F2 Hazardous Building Materials
  • F4 Safety from Falling, where associated barriers are included

Compliance must be established for the complete system, including the glass, interlayers, slip resistant surface, fittings, fixings, supporting structure and installation.

The Austvision SpiderTread system is specifically designed for each project based on the applicable imposed floor actions in AS/NZS 1170.1

Other Performance Attributes
  • SafeLite EVA or SafeLite STF Sentry toughened laminated safety glass options
  • TempaGrip printed surfaces provide selected slip resistant finishes
  • Laminated construction provides glass retention after breakage
  • Austvision spider fittings transfer imposed floor actions to the stair stringer or supporting structure
  • 316 marine grade stainless steel fittings are available in satin and polished finishes
  • Safety glass is manufactured in accordance with AS/NZS 2208
  • Laminated glass processing is undertaken with reference to AS/NZS 4667
  • Structural design considers occupancy, loading, panel dimensions, support conditions and movement
  • Special architectural and acoustic requirements can be considered during specific design

Warranty & Maintenance

  • Warranty coverage is subject to Metro’s applicable structural glass and hardware warranty terms
  • Refer to the attached product specific warranty documents
  • Maintain in accordance with Metro’s glass and hardware care instructions
  • Regularly inspect the glass, interlayers, slip resistant surface, fixings and supporting structure
  • Keep walking surfaces clean and free from substances that may reduce slip resistance
  • Do not use abrasive tools that may damage the glass or printed surface
  • Any cracked, damaged or delaminated panel must be closed to access and assessed promptly
Documents
Warranty

Metro Performance Glass delivers locally made, high performance glass and glazing solutions, supported by nearly 40 years’ experience and New Zealand’s largest installation capability.

Product Enquiries

News from Metro Performance Glass

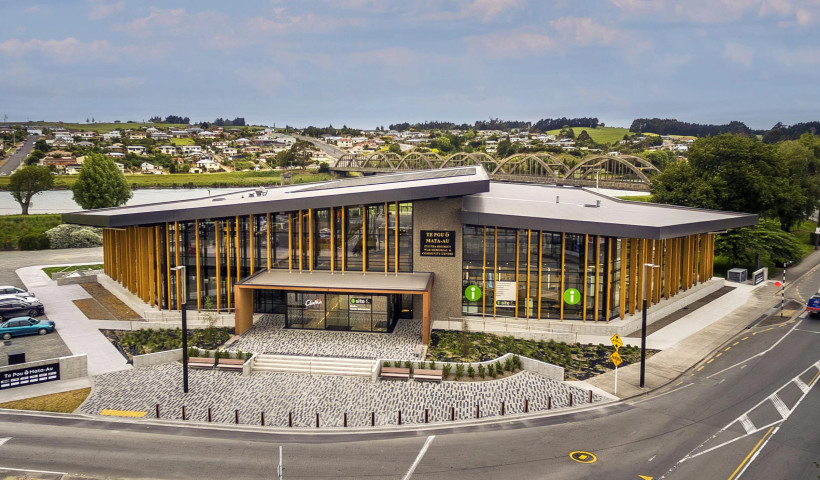
Low E Double Glazed Facade Enhances Passive Solar Performance for Te Pou Ō Mata Au
Refurbishment of Hōro Kura at New Plymouth Girls' High School  
Metro Glass’s Role in Sustainable Construction

Posts by Metro Technical

See All


Get a free weekly digest of essential news

New and updated architectural products, design solutions, inspiration, technical advice and more when you sign up for EBOSS.