You are using an outdated browser version not supported by this website.
Click here to upgrade your browser

InteriorInterior
KOROK® 51mm Galv Panel
Description

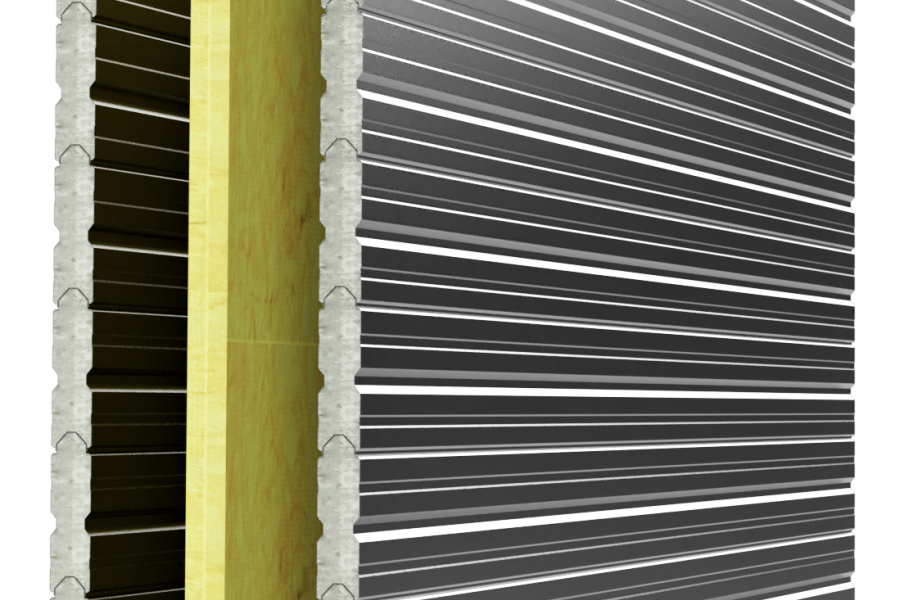
High performing and lightweight,51mm KOROK® panels are rollformed from zinc coated steel strips. The steel from which the shells are manufactured conforms to AS/NZS1397:2001. Steel shells have a base metal thickness of 0.4mm B.M.T. with a Z275 zinc coating. These panels have an aerated concrete core and weigh nominally 10.2kg per lineal metre.

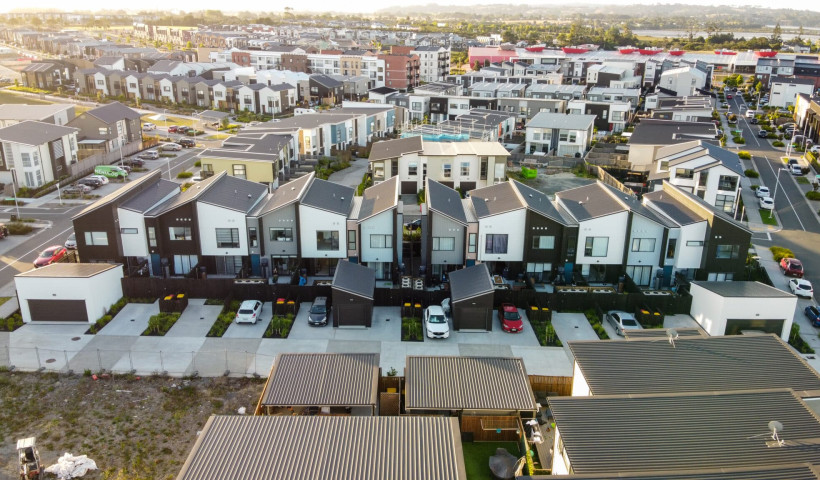
KOROK® produces 51mm panel. KOROK® 51mm panel provides a -/60/60 FRR and is perfectly suited for terraced house intertenancy walls and apartment intertenancy walls.  The narrower gauge allows you to keep more floor space as it isn’t taken up by walls.

Key Features
  • Fire Rating: KOROK® 51mm panels provide a fire resistance rating of -/60/60 FRR, meeting stringent safety requirements for intertenancy walls in terraced houses and apartments.
  • Acoustic Efficiency: Designed to reduce sound transmission, these panels ensure quieter living environments, making them an excellent choice for densely populated or high-traffic areas.
  • Space-Saving Design: The 51mm thickness allows for slimmer walls, helping to maximise valuable floor space without compromising structural integrity or performance.
NZ Made
NZ Made
NZ-Owned Business
NZ-Owned Business
Recyclable Content (Post-Consumer)
Post-Consumer Recyclable Content
Scope of Use

KOROK® 51mm Galv panels are used for:

  • KOROK® Intertenancy Terraced Housing Wall Systems
  • KOROK® Intertenancy Apartment Wall Systems

Applications and Systems:

  • Vertical Orientation: Panels are installed vertically and secured to timber or steel framing with aluminium brackets.
  • Versatility: Compatible with wall framing, insulation, and linings specified within the system appraisal, ensuring seamless integration into your building project.
  • Scope of Use: Appraised for all buildings of all importance levels as defined by AS/NZS 1170.
Limitations on Use

Maximum Permissible Height

The total height of the central KOROK® panel in the KOROK® Intertenancy Wall must not exceed 14.0 metres. For walls constructed above 12.0 metres in height, KOROK® 78 mm panels must be use

Statement of Building Code Compliance

The product will, if employed in accordance with the supplier's installation and maintenance requirements, assist with meeting the following provisions of the building code:

  • Clause B1 Structure: Performance B1.3.1, B1.3.2, B1.3.3(a), B1.3.3(b), B1.3.3(c), B1.3.3(f), B1.3.3(h), B1.3.3(i), B1.3.3(j), B1.3.3(m), B1.3.3(q), B1.3.4
  • Clause B2 Durability: Performance B2.3.1, B2.3.1(a), B2.3.1(b), B2.3.1(c), B2.3.2, B2.3.2(a), B2.3.2(b)
  • Clause C3 Fire affecting areas beyond the fire source: Performance C3.4(a), C3.6
  • Clause C6 Structural stability: Performance C6.2
  • Clause F2 Hazardous building materials: Performance F2.3.1
  • Clause G6 Airborne and impact sound: Performance G6.3.1

See BRANZ Appraisal 1059 for full information.

In-Service History

KOROK wall systems have been successfully used in New Zealand construction projects across a range of sectors, including commercial, healthcare, education, residential, and public infrastructure. The systems have a proven track record of delivering fire, acoustic, and durability performance when installed in accordance with KOROK requirements. Examples of successful applications are provided in the accompanying case studies and project portfolio: 

https://www.korok.com/projects/arahia-townhouses/

https://www.korok.com/projects/boathouse-bay-a-showcase-of-sustainable-community-living/

BRANZ Appraised
BRANZ Appraised
EPD
Environmental Product Declaration (EPD)
Test Results
Test Results
Documents
BRANZ Appraisal 1059: 51mm & KIT Wall Systems

1059 [2019] amended 2020

KOROK Intertenancy Terraced Housing Systems Manual v47

June 2026 v47

KOROK® Ceiling and Bulkhead Systems

May 2026 Version 2

KOROK® Technical & Installation Manual v58

June 2026 v58

KOROK EPD Galvanized Panel

04/2024

KOROK Deflection Head Details
KOROK® External Wall Systems — CAD Drawing
KOROK® Intertenancy Apartment Systems - CAD drawing
KOROK® Intertenancy Terraced Housing Systems - CAD drawing
KOROK® Lift Shafts, Risers, Ducts - CAD Drawing
KOROK® Scissor Stair Systems - CAD Drawing
KOROK® Warehouse, Retail, and Factory Systems - CAD Drawing
KOROK External Systems Installation Guide

MAY 2026 Version 48

KOROK Intertenancy Apartment Systems Installation Guide

JUNE 2026 Version 22

KOROK Intertenancy Terraced Housing Systems Installation Guide

JUNE 2026 Version 47

KOROK Warehouse and Retail Systems Installation Guide

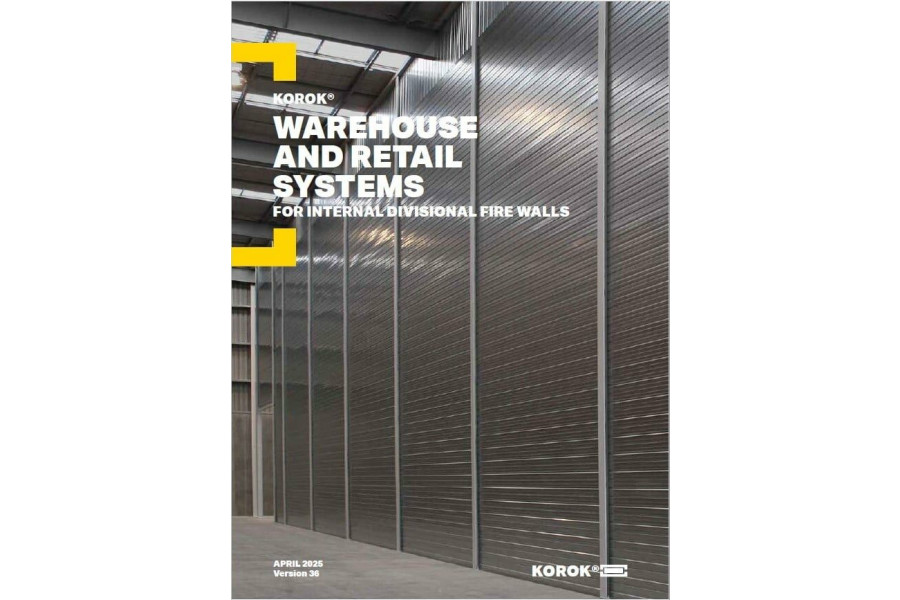
APRIL 2025 Version 36

Additional Information for KOROK Intertenancy Terraced Housing Systems
KOROK Sustainability

New Zealand’s leading manufacturer of fire-rated and acoustic-rated wall systems. Designed for Protection, Built to Perform.

Product Enquiries

News from KOROK® Fire and Acoustic Wall Systems

Building New Zealand’s Next Generation of Data Centres
KOROK External Wall Systems Offer Integrated Facade Performance
Hobsonville Point: Raising the Standard for Affordable Living with KOROK Intertenancy Protection
Get a free weekly digest of essential news

New and updated architectural products, design solutions, inspiration, technical advice and more when you sign up for EBOSS.