You are using an outdated browser version not supported by this website.
Click here to upgrade your browser

InteriorInterior
Skyfoil Architectural Aluminium Louvres
Description

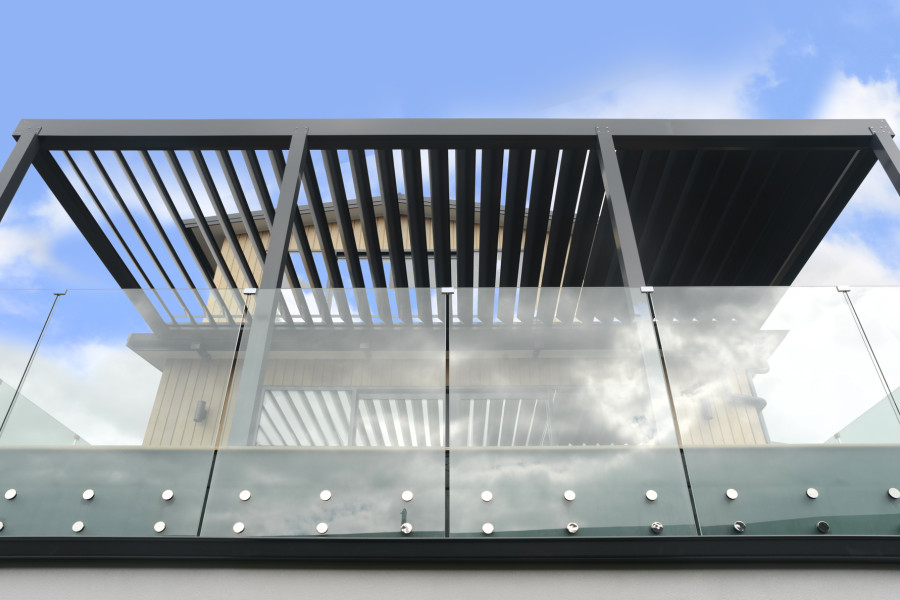
Designed and manufactured in New Zealand, the Altech Systems Skyfoil Louvre System is a premium range of architectural aluminium louvre solutions developed for residential, commercial and institutional projects.

Suitable for both new construction and refurbishment projects, Skyfoil systems can be customised to suit virtually any architectural style or performance requirement and has been engineered to provide architects and designers with maximum design flexibility while delivering outstanding structural performance, durability and aesthetic appeal.

The system is available in an extensive range of airfoil, rectangular, screen, RHS, Mega and bespoke aluminium profiles, with options for fixed, sliding, operable and bi-fold louvre systems. Louvre spacing, blade angle, support systems and fixing methods can all be customised to suit project-specific requirements.

Key Features
  • Designed and manufactured in New Zealand
  • Manufactured from extruded aluminium profiles using 6060 T5 or T6 aluminium alloy
  • Available in screen, airfoil, rectangular, RHS, Mega and custom-designed profile options
  • Fixed, operable, sliding and bi-fold configurations available to suit the intended application
  • Blade spacing and blade angles can be adjusted to meet project-specific screening, shading and ventilation requirements
  • Strongback and framed support systems available to suit the selected profile, span and structural requirements
  • Multiple mounting options available, including brackets, continuous or discrete end plates and spigot fixing systems
  • Individually engineered to accommodate project-specific wind pressures, blade spans and support centre
  • Suitable for installation onto timber, reinforced concrete and structural steel substrates
  • Compatible with direct-fix installations, cavity façade construction and custom-engineered support structures
  • Available with powder-coated, anodised and decorative wood-grain surface finishes
  • Stainless steel fixings used throughout
  • Suitable for coastal, geothermal and industrial environments when appropriate materials and surface finishes are specified
  • Project-specific Producer Statement PS1 design documentation available where required
NZ Made
NZ Made
NZ-Owned Business
NZ-Owned Business
Scope of Use

The Skyfoil Louvre Series is a versatile architectural solution suitable for new-build and refurbishment projects across a broad range of residential, commercial, industrial, and public-sector developments, including:

  • Apartment buildings
  • Commercial offices
  • Educational facilities
  • Retirement villages
  • Healthcare facilities
  • Hotels
  • Civic and public buildings
  • Industrial facilities
  • Mixed-use developments
  • Private residences

Typical applications include:

  • Solar shading to help reduce heat and glare
  • Privacy screening for balconies, decks, apartments, and walkways
  • Natural ventilation using fixed or operable blades
  • Mechanical plant and building-services screening
  • Car-park screening while maintaining airflow
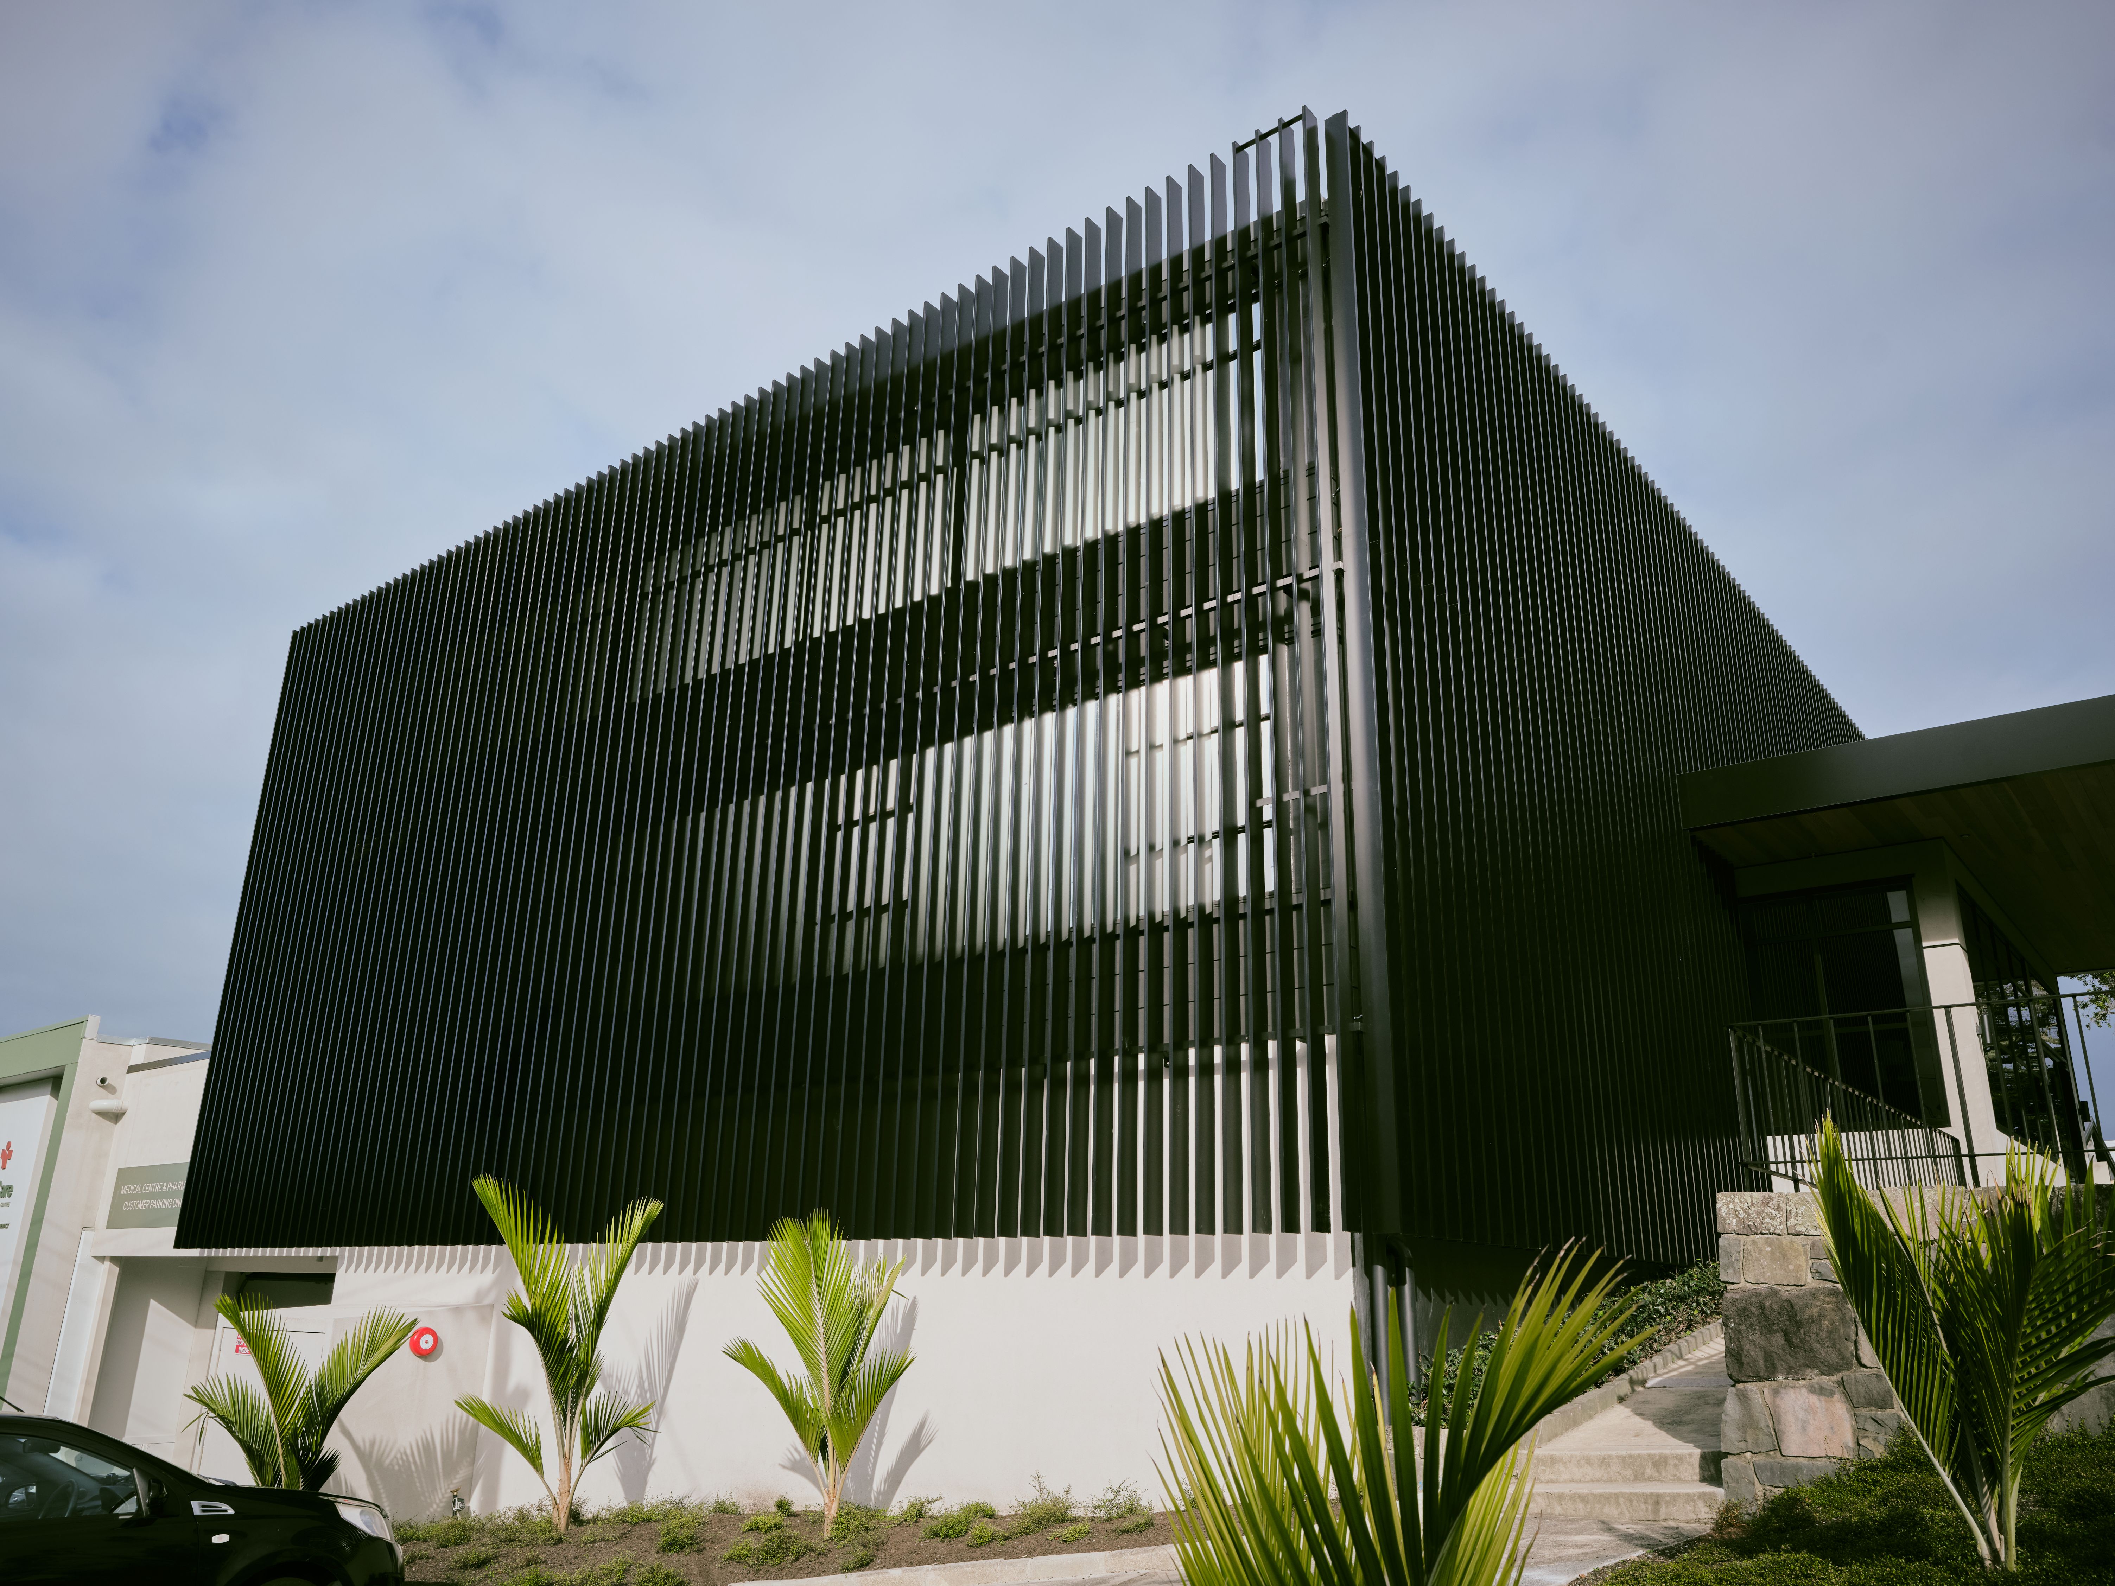
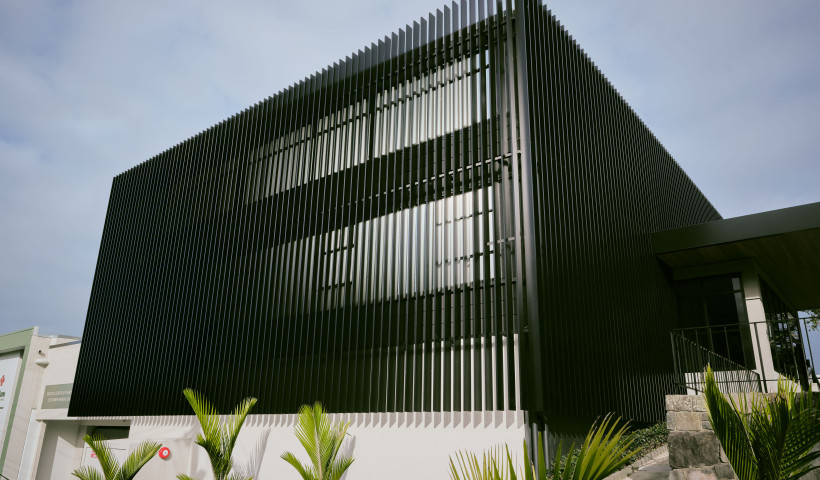
  • Architectural and feature façades
  • Balcony screening and, where specifically engineered, edge protection
  • Decorative fins and other architectural elements
  • Sliding and bi-fold screens for adaptable outdoor areas
  • Purpose-designed louvre shrouds for façade applications

Skyfoil Louvre Series Design & Installation Options:

  • Available in fixed, operable, sliding, and bi-fold configurations, with a selection of airfoil, rectangular, screen, RHS, large-format, and bespoke profiles.
  • Blade spacing, blade angles, mounting systems, and finishes can be tailored to meet project-specific architectural and performance requirements.
  • Skyfoil systems can be installed on timber, structural steel, and concrete substrates. They are suitable for direct fixing, cavity construction, and custom-engineered support systems.
  • Powder-coated, anodised, and decorative wood-grain finishes are available to complement the overall architectural design.
  • When appropriate materials and finishes are specified, Skyfoil systems are also suitable for coastal, geothermal, and industrial environments.
  • Each system is engineered to meet the structural requirements of the individual project. Skyfoil can be designed for use in all New Zealand wind zones, including Extra High wind zones, subject to project-specific assessment, engineering, and design. Project-specific Producer Statements may also be provided where required.
Limitations on Use
  • All Skyfoil extrusions, brackets, fixings and proprietary components must be supplied by Altech Systems Ltd or an approved distributor.
  • The system must be installed by an Altech Systems-approved installer in accordance with the current Altech Systems technical documentation, project-specific design information and installation requirements.
  • Any departure from the standard installation details, specified components or documented engineering assumptions must be reviewed and supported by project-specific engineering. Where required, a Producer Statement - PS1 Design must be provided by a suitably qualified design professional.
  • Where site-specific wind pressures or other structural demands exceed the standard design parameters, the system, supports and fixings must be subject to project-specific engineering.
Statement of Building Code Compliance

All systems have been designed by a Chartered Engineer and are manufactured in accordance with the relevant sections of the New Zealand Building Code and New Zealand Standards listed below:

New Zealand Building Code

  • B1 Structure
  • B2 Durability
  • E2 External Moisture (where applicable)
  • D1 Access Routes (where applicable)
  • F2 Hazardous Building Materials
  • F4 Safety from Falling (where applicable) 

Supporting Standards

  • NZS 1170 Structural Design Actions
  • AS/NZS 1664 Aluminium Structures
  • AS/NZS 1866 Aluminium Extrusions
  • AS/NZS 1734 Aluminium Sheet
  • AS 3715 Powder Coatings
  • WGANZ Anodising Specifications
  • Aluminium Design Manual
In-Service History

Skyfoil Louvre Systems have been installed on commercial and residential developments throughout New Zealand for more than 35 years.

The system has been successfully used across a diverse range of projects, including apartment developments, commercial buildings, education facilities, healthcare projects and high-end residential homes.

Notable projects include:

  • Woodside Healthcare facility
  • Queens Residences
  • Alexandra Park
  • Hamilton Jets
  • Vulcan Apartments
  • Union & Co Apartments
Other Performance Attributes

Each Skyfoil system is individually engineered to meet the structural requirements of the specific project.

Performance characteristics include:

Structural Performacne, designed in accordance with:

  • NZS 1170 Structural Design Actions
  • AS/NZS 1664 Aluminium Structures

Wind pressures and support centres are determined by project-specific engineering calculations.

Documents
Product Technical Statement: Skyfoil Louvres

2026

Design Manual: Skyfoil

2026

Care & Maintenance Guide: Skyfoil
Warranty: Skyfoil Louvres
Additional Information: Skyfoil SF Louvres

Altech Systems have specialised in custom engineered aluminium and glass solutions since 1989.

Product Enquiries

News from Altech Systems

Smart Balustrade Selection Enhances Outdoor Living at Remuera Gardens
Get a free weekly digest of essential news

New and updated architectural products, design solutions, inspiration, technical advice and more when you sign up for EBOSS.