You are using an outdated browser version not supported by this website.
Click here to upgrade your browser

InteriorInterior
Woodspan PLT Panels
Description

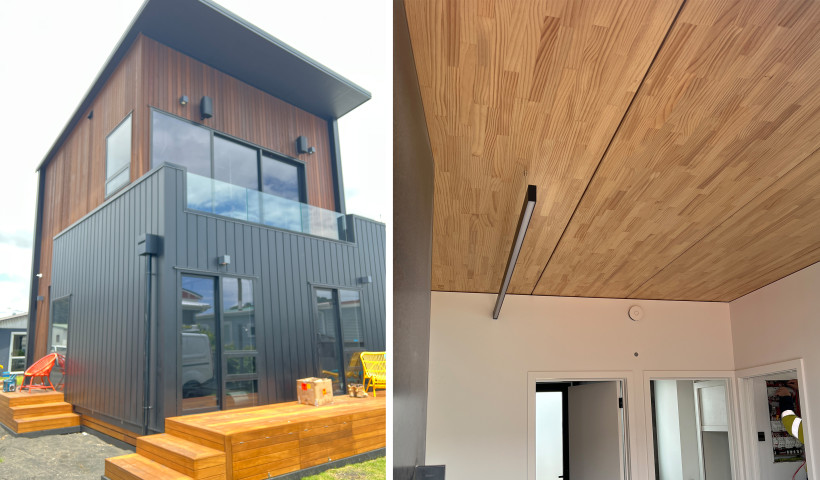
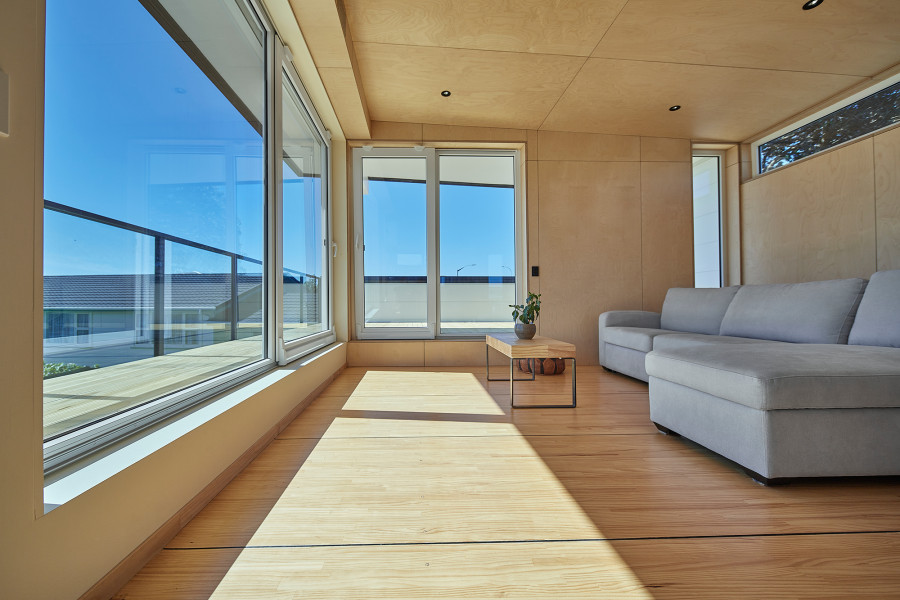
Woodspan PLT panels provide a prefabricated mass timber solution that combines structural efficiency with the warmth and appearance of natural timber.

The panels are glue-laminated structural elements manufactured from New Zealand-grown Radiata pine in accordance with the glulam manufacturing requirements of AS/NZS 1328.1, with the timber laminations bonded so that the grain runs parallel to the primary span direction.

Unlike CLT (Cross-Laminated Timber), which incorporates cross-oriented layers, PLT aligns the timber in the principal spanning direction, allowing all laminations to contribute efficiently to bending strength and stiffness. This makes PLT particularly suited to one-way floor and roof construction and can provide long spans at comparatively low structural weight and panel depth, subject to project-specific engineering design.

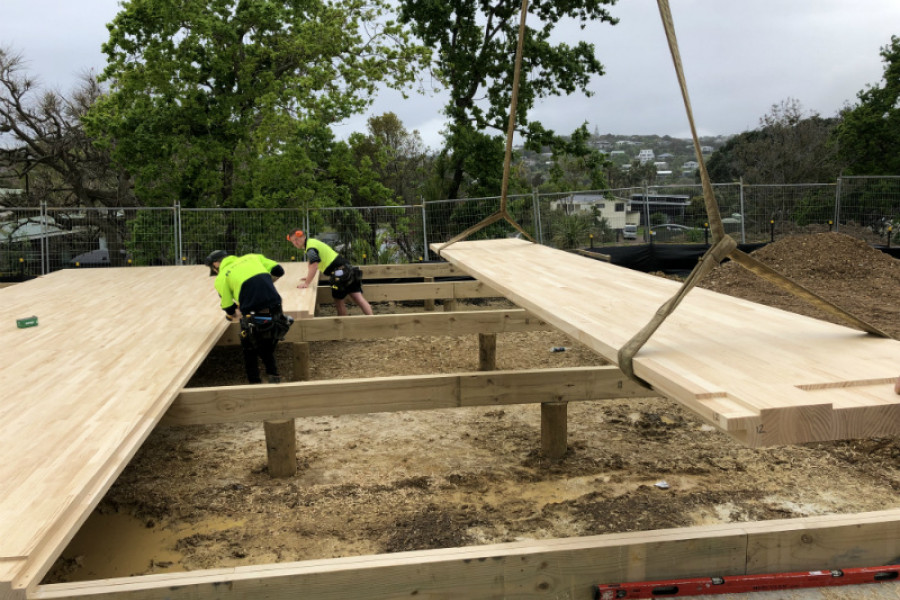
Woodspan PLT panels are manufactured in sizes up to 7.2 m long × 890 mm wide, with standard depths of 90 mm, 117 mm and 140 mm, and are available in visual and non-visual grades. Their prefabricated nature supports rapid installation, reduced site labour and lower structural dead loads, while mass timber provides the additional benefits of renewable timber and the storage of biogenic carbon within the building structure. 

Key Features

·        Structurally efficient mass timber system with all laminations aligned in the primary spanning direction, making efficient use of the inherent strength and stiffness of timber.

·        Manufactured from NZ-grown Radiata pine using glulam manufacturing requirements, including AS/NZS 1328.1.

·        Long-span capability with relatively low structural weight and panel depth, particularly suited to one-way floor and roof applications, subject to structural design.

·        Large-format prefabricated panels up to 7.2 m long × 890 mm wide, in standard depths of 90, 117 and 140 mm.

·        Rapid installation, with off-site prefabrication reducing on-site construction time, labour and associated disruption.

·        Reduced structural dead load, potentially reducing the demands on supporting structures and foundations.

·        Architectural-quality timber finish, with both visual and non-visual grades available to suit exposed and concealed applications.

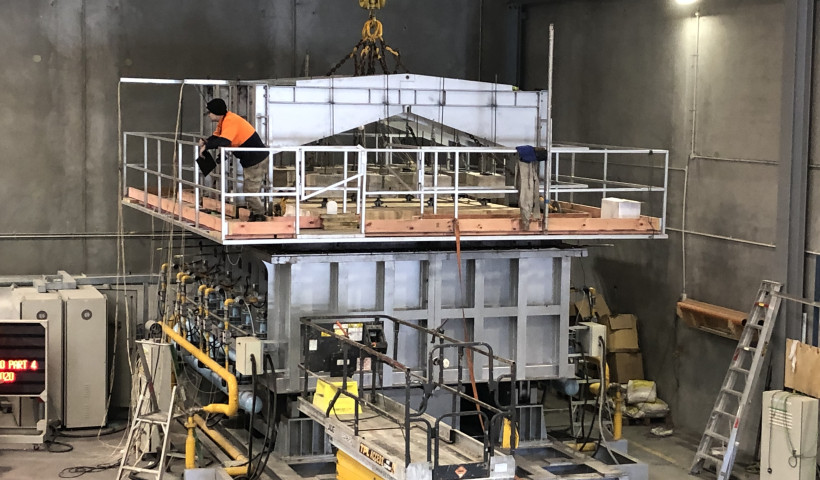
·        Tested fire performance, with Woodspan PLT floor panels independently tested at full scale to AS 1530.4:2014.

·        Renewable mass timber construction, providing long-term storage of biogenic carbon within the building structure.

·        NZ manufactured mass timber solution, providing a locally produced alternative for residential and multi-storey construction.

LBC Declare Red List Free
NZ Made
NZ Made
NZ-Owned Business
NZ-Owned Business
Scope of Use

·        Suitable for use as structural floor panels, including diaphragm applications where the panel specification and connection design are subject to specific engineering.

·        Suitable for floor loadings up to 5.0 kPa, subject to the applicable structural design, panel thickness, span, support and connection requirements. This supersedes the 3.0 kPa limit stated in the earlier PASS document.

·        Suitable for use in all wind zones defined by NZS 3604:2011 and at design wind pressures determined by engineering calculation. Where the design wind pressure exceeds 2.1 kPa, design must be undertaken to NZS 3603:1993 or AS/NZS 1720.1:2022. The previous 2.5 kPa threshold should therefore be removed.

·        Suitable for use in all seismic zones and all climate zones.

·        Suitable for use in all exposure zones defined by NZS 3604:2011, with fixings complying with E2/AS1 Tables 20 and 24 and Section 4 of NZS 3604:2011. The current BPIR does not repeat the former express exclusion for microclimates, although project-specific corrosion exposure still needs to be addressed.

·        May be used at any proximity to a relevant boundary; however, where located within 1 m of a relevant boundary, the design is subject to specific fire engineering.

·        May be used in new buildings where the relevant building work, including the supporting structure, complies with the New Zealand Building Code, or in existing buildings where an engineer confirms that the existing building is suitable for the intended work.

·        Where fire-related Building Code obligations apply, the specification is subject to specific fire engineering. Where Clause C3 applies, the panels must not be left exposed.

·        The timber treatment level must be appropriate to the applicable hazard class. The panel BPIR identifies H3.1 and H3.2 treatment options.

·        Where acoustic or thermal performance is required, values provided by Woodspan are indicative only and must not be treated as project-specific verified performance without appropriate design evidence

Limitations on Use


·        Maximum floor loading of 5.0 kPa.

·        Specific structural design required where wind pressure exceeds 2.1 kPa.

·        Diaphragm applications and associated connections require specific engineering design.

·        Specific fire engineering is required where fire-related Building Code obligations apply.

·        Panels within 1 m of a relevant boundary require specific fire engineering.

·        Panels must not be left exposed where NZ Building Code Clause C3 applies.

·        Fixings must be selected for the applicable exposure and corrosion conditions.

·        Timber treatment must be appropriate to the applicable hazard class.

·        Acoustic and thermal values supplied by Woodspan are indicative only.

·        Maximum dimensions depend on lamina type: 4.5 m for solid lamina or 7.2 m for finger-jointed lamina, each up to 890 mm wide

Statement of Building Code Compliance

When used in building work Woodspan will comply with or contribute to building code compliance that applies to the building work.

FSC Certified
FSC Certified
Documents
BPIR

V1.0, November 2026

Data Sheet

V2.0 September 2026

Passive Fire Details
PLT details
Installation guide

V1.0 September 2026

Care & Maintenance

V1.1 September 2026

Warranty General Terms

V1.1 September 2026

Woodspan PLT by Techlam: smarter, faster mass timber construction.

Product Enquiries

News from Woodspan

Woodspan PLT Panels: A Cost-Effective Solution for Intertenancy Flooring
Woodspan PLT Flooring Ensures Trusted Fire Performance
Woodspan PLT Provides the Perfect Solution for Tight Urenui Beach Site
Get a free weekly digest of essential news

New and updated architectural products, design solutions, inspiration, technical advice and more when you sign up for EBOSS.