You are using an outdated browser version not supported by this website.
Click here to upgrade your browser

InteriorInterior
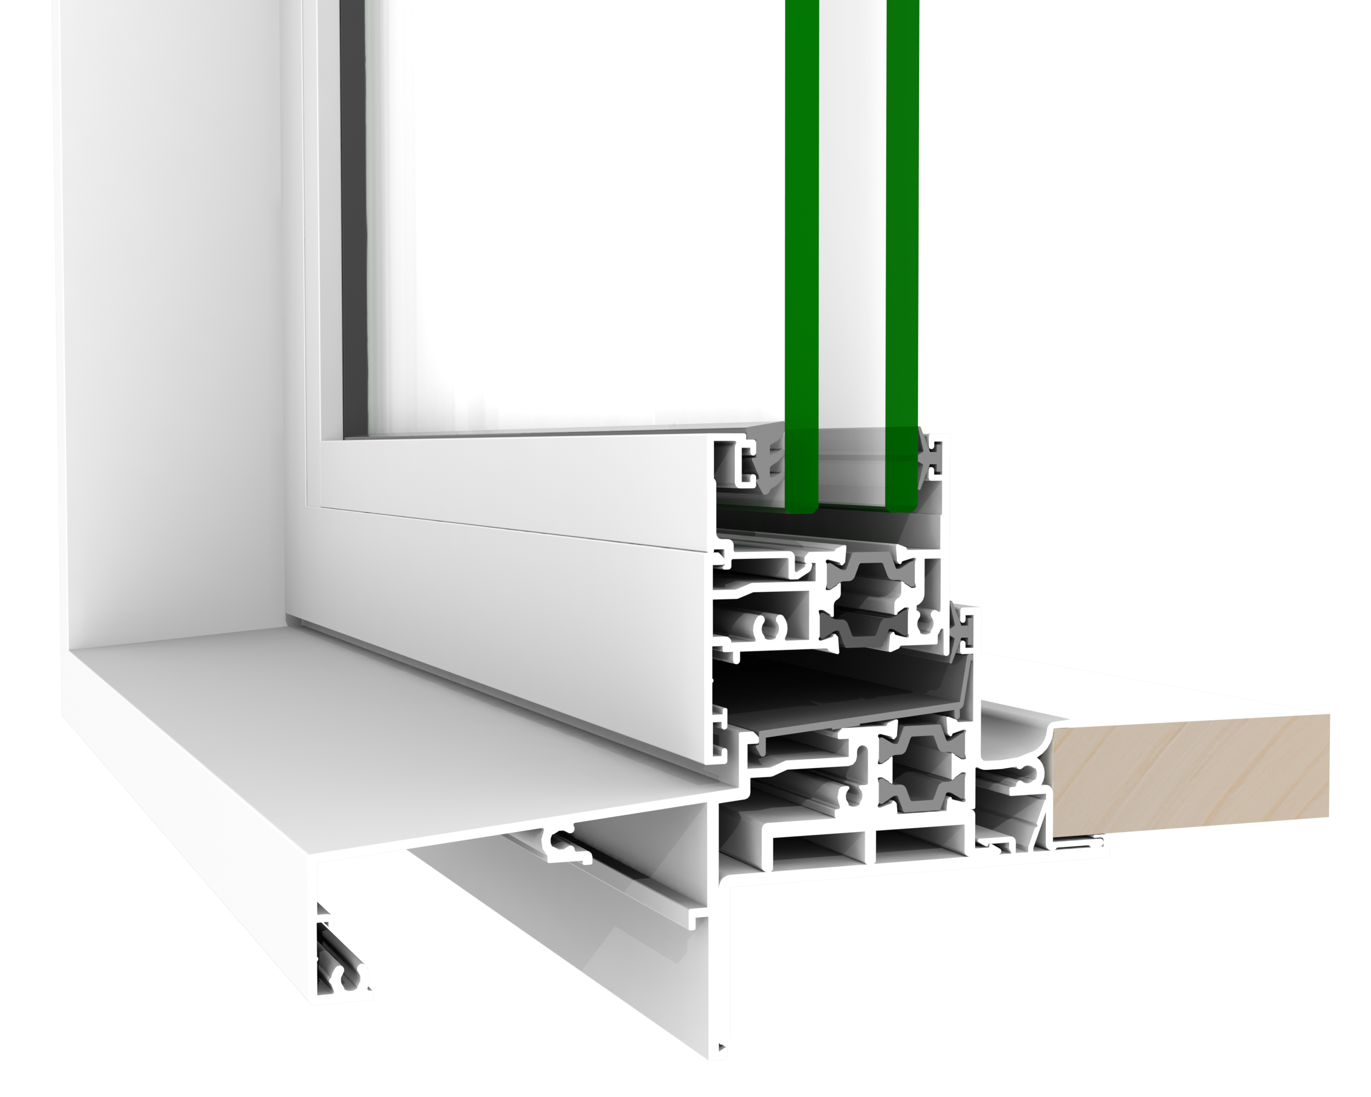
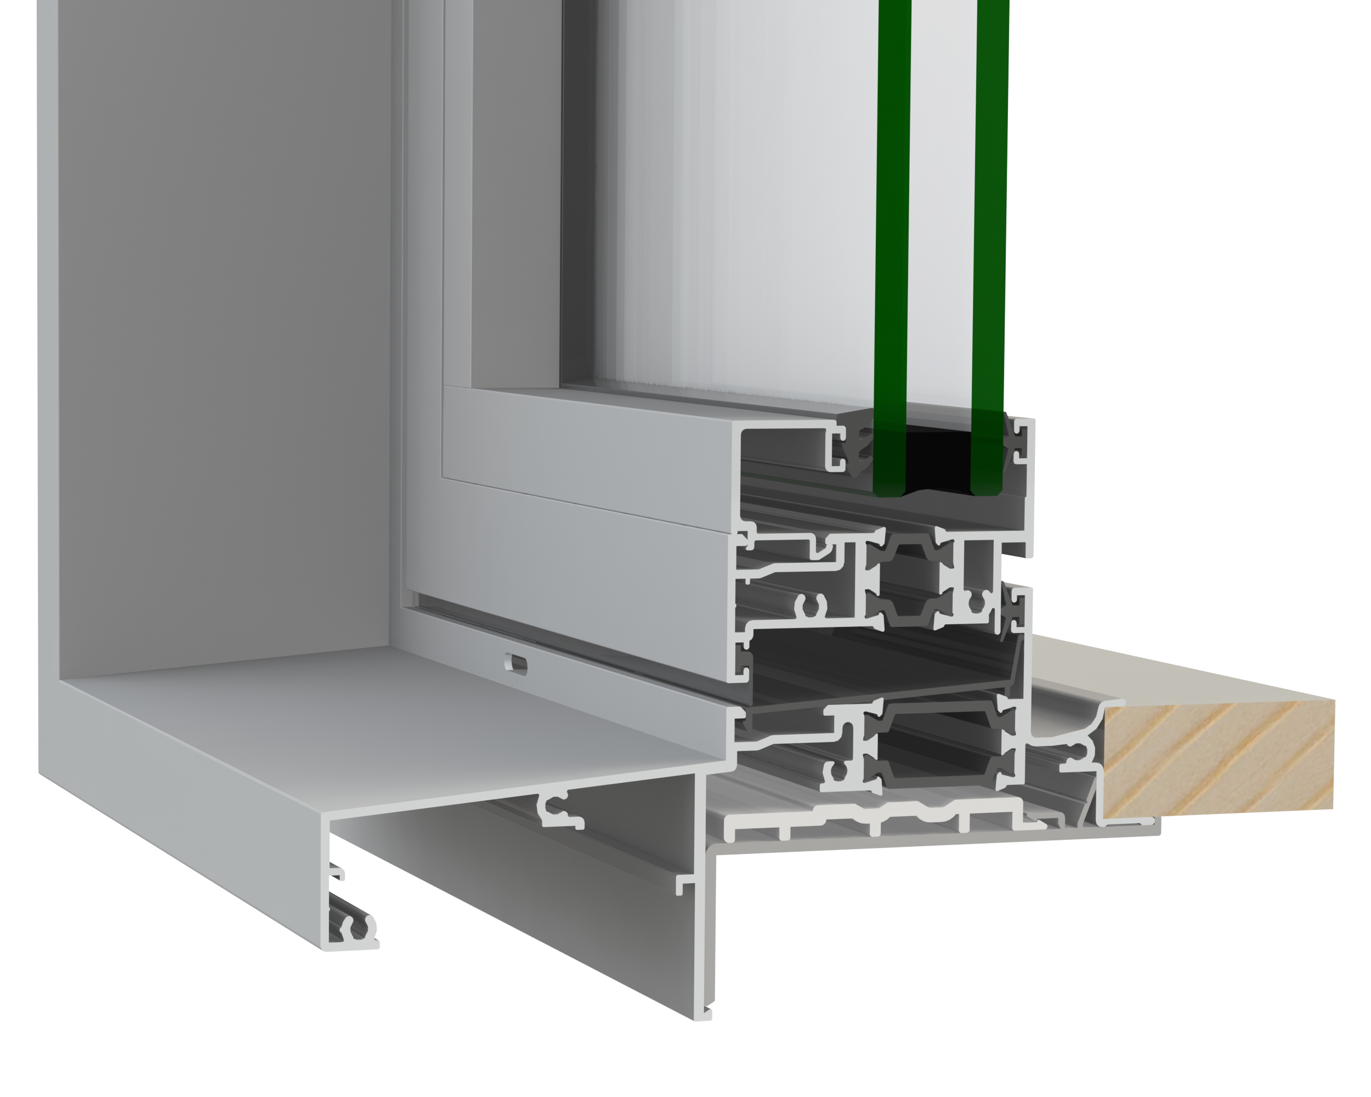
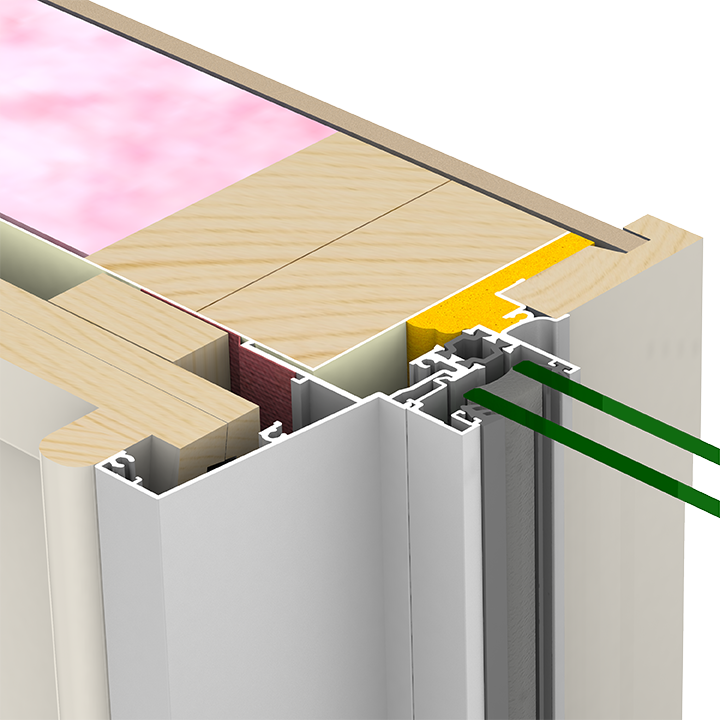
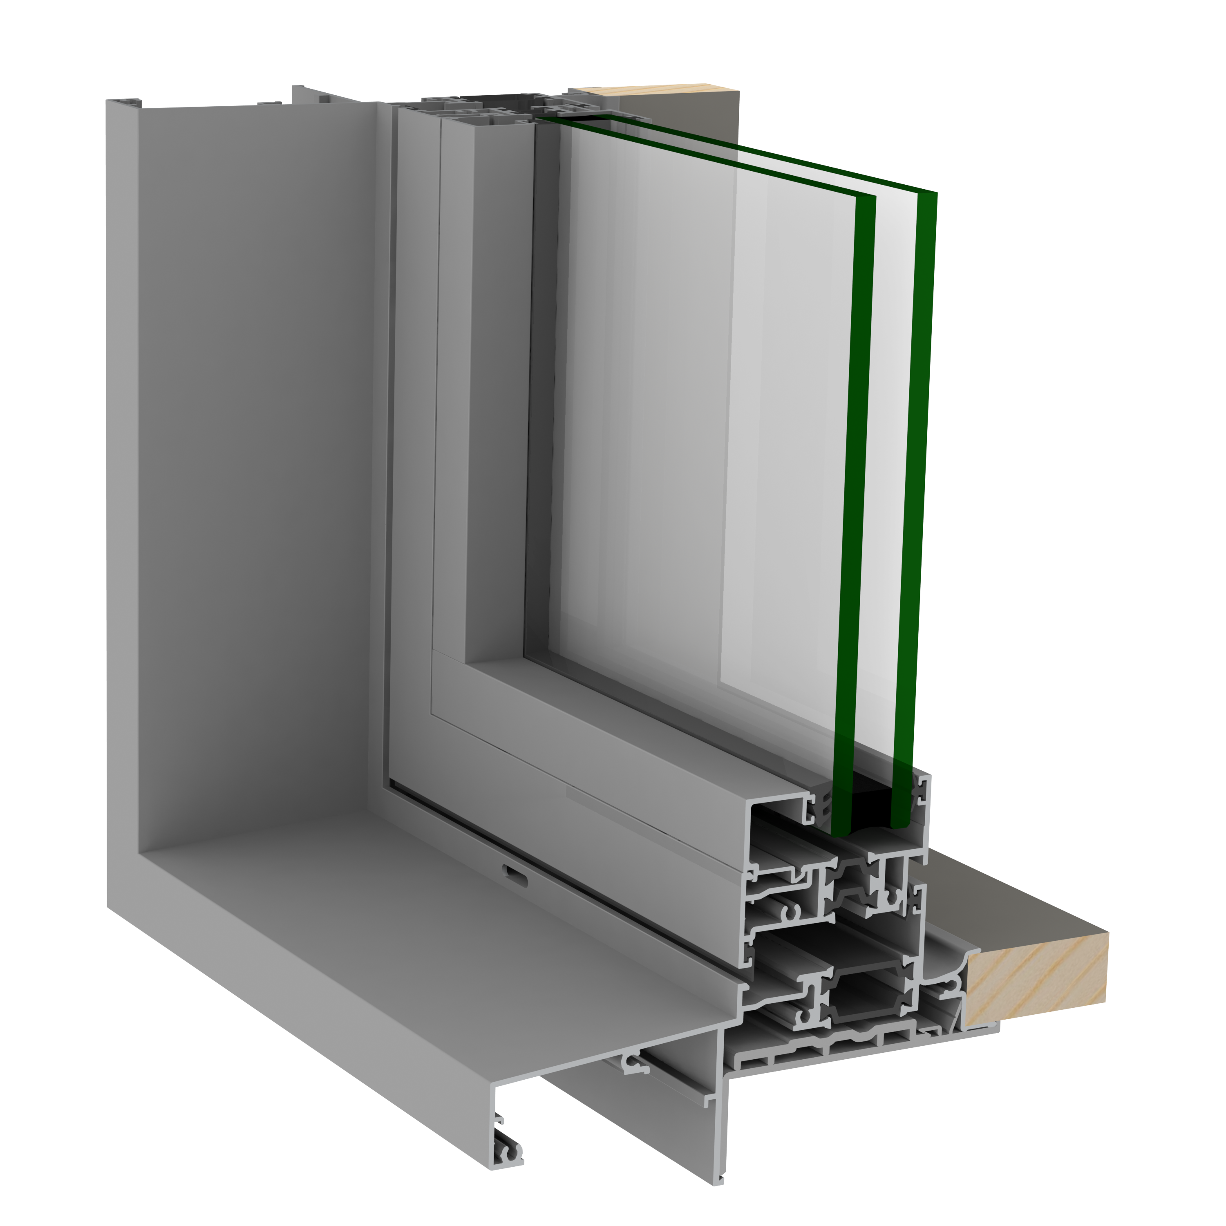
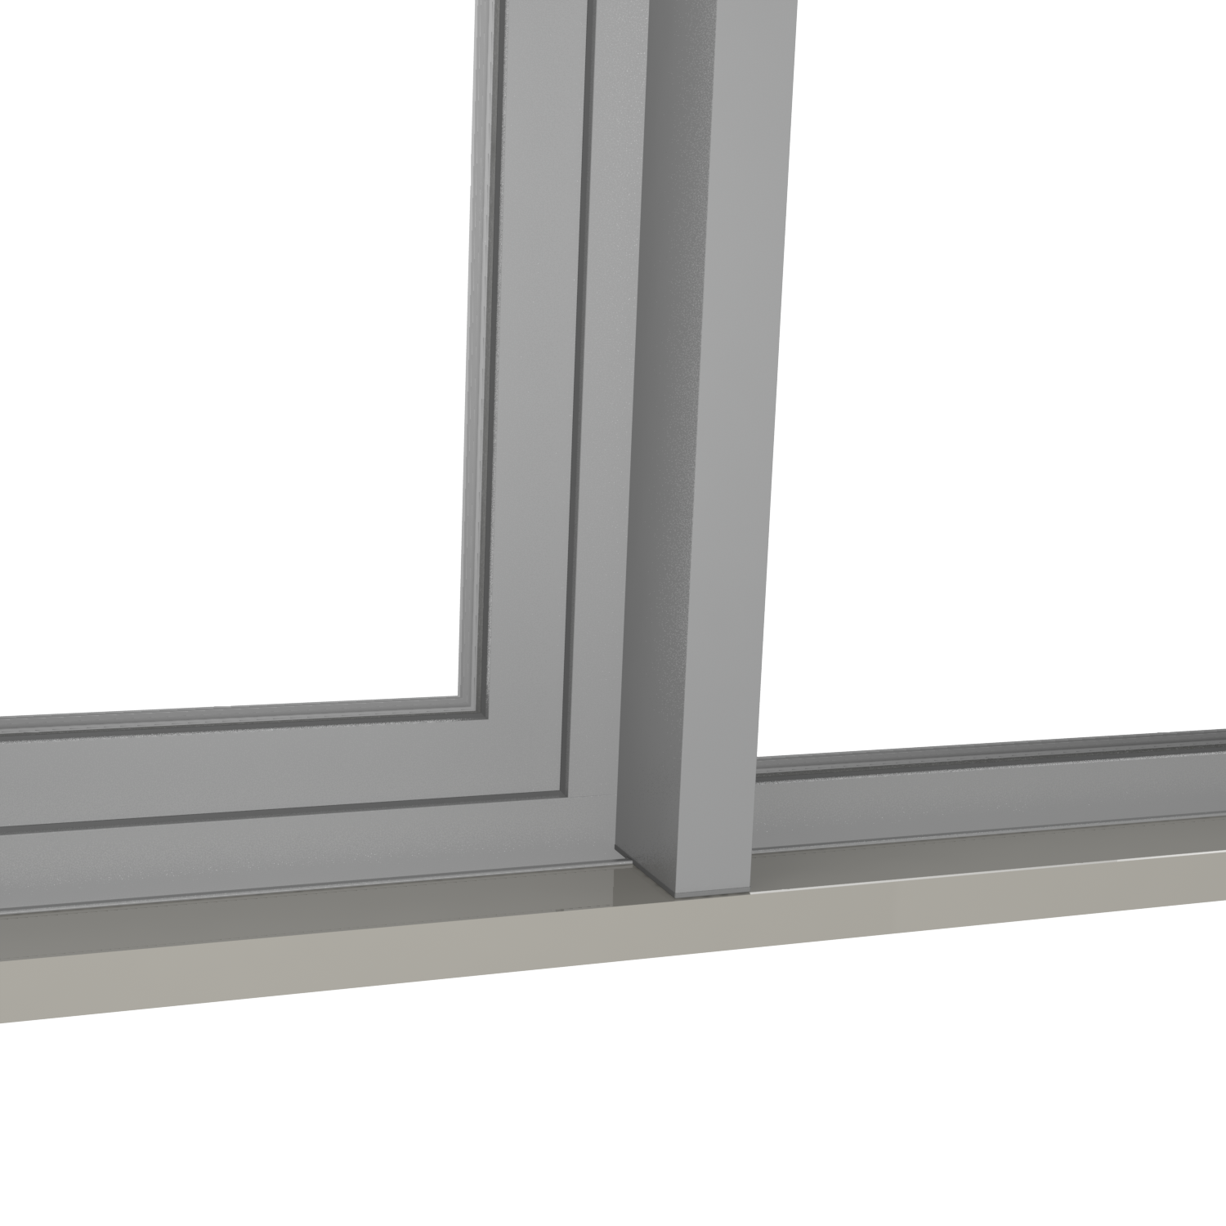
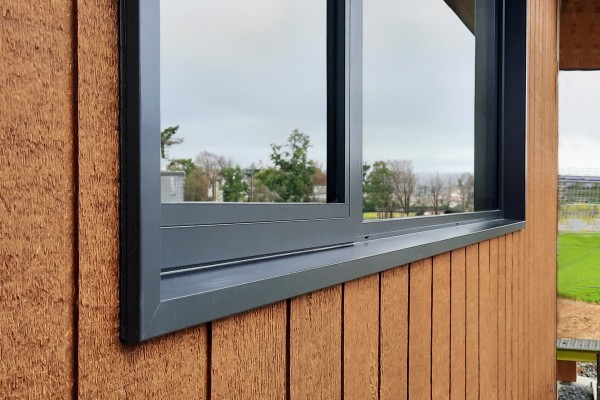
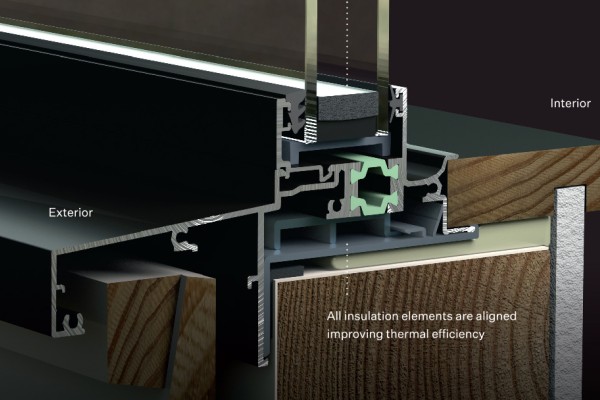
Metro Series ThermalHeart+® with Centrafix® Awning & Casement Windows
Complete your window system with AGP glass, New Zealand's leading double-glazing technology Explore
Description

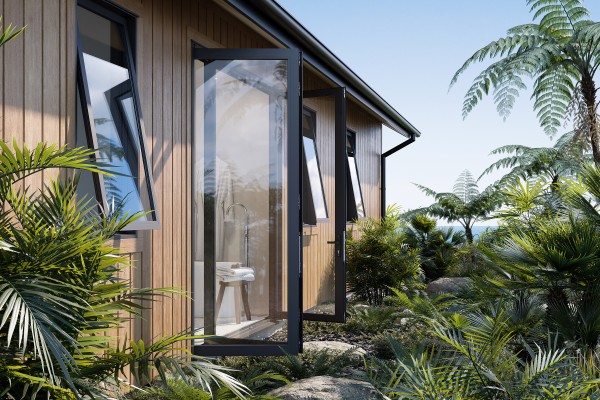
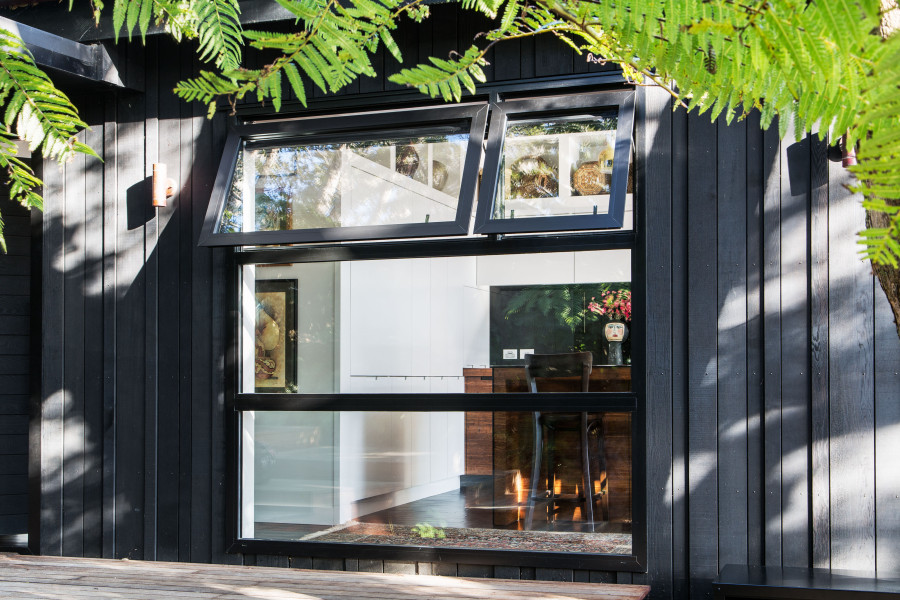
Awning and casement windows have clean lines and a visual aesthetic that matches the entire product range. There is a choice of facing and flush, non-facing options. Designed for suitability in large sizes. For larger format fixed and opening windows consider using APL Architectural Series ThermalHeart+®.

For best overall performance, pair with The AGP System® with Solux-E® or Solux Ultra® low-e glass.

Key Features
  • Glazing is deeply set within the building wall, delivering a strong appearance
  • Awning and casement windows have a facing option and a flush, non-facing option
  • Facing sashes available in varying performance grades
  • Mullions and transoms with external fins or internal boxes available
  • Multi-point locking available through Eurogroove feature
  • Maximum glass thickness of 44mm IGU — compliance with NZBC clause H1 Energy Efficiency requires high performing Low-E double glazing
  • Vent options — Aerovent, SashVent and Ventient
Scope of Use
  • Suitable for broad residential use, including in apartments and buildings over 10m in height
  • Compliance with NZBC clause H1 Energy Efficiency requires high performing Low-E double glazing
  • Awning windows provide versatile ventilation with a good degree of weather protection
  • Casements can direct breezes inside and have a traditional aesthetic
  • Need to be used in defined maximum sizes according to the wind exposure
Limitations on Use
  • Care needed if projecting on to walkways and decks. Restrictor stays can limit opening in such situations
  • Restrictors will be needed to conform to NZBC F4 'Safety from falling' if windows open on to a drop of 1m or more 
  • Consider a horizontal sliding window to protect walkways
  • Caution is required for the use of casements which open directly into prevailing winds
  • Casements beyond benches may have top fasteners that are hard to reach
  • Compliance with NZBC clause H1 Energy Efficiency requires high performing Low-E double glazing
Statement of Building Code Compliance
  • Designed, tested and manufactured to meet NZS 4211: Specification for Performance of Windows, and NZS 4233: Glazing in Buildings, Parts 1-4
  • Conforms to all relevant NZ Building Code clauses
In-Service History
  • Metro Series ThermalHeart+® with Centrafix® is a new system introduced in 2023
Other Performance Attributes
  • Window and door warranty provided under normal conditions of use against failure of materials and workmanship for a period of five years
  • Surface finish is covered by a separate performance warranty dependent on the actual finish selected. Metro Series ThermalHeart+® with Centrafix® products can have a different colour on the interior and exterior faces as an optional choice
  • A hardware/componentry warranty is offered against defects in manufacturing, functionality and surface finish for a period of five years, provided care and maintenance guidelines have been followed
Documents
Specifier Guide
Centrafix® System Guide

2023

QR Code: Centrafix® on Working Spec
Data Sheet: Metro Series ThermalHeart+® with Centrafix® Windows

2023

Span Tables: Metro Series ThermalHeart+® with Centrafix® Awning & Casement Windows

2023

Declare Label

2023

Calculate R-Value and Ug-Value
Full Specification Guide: Metro Series ThermalHeart+® with Centrafix®
Specification Guide: Metro Series ThermalHeart+® with Centrafix® Awning & Casement Windows
Vantage on Masterspec
Manufacturer Contact List
Vantage Care, Maintenance & Warranty Brochure (with AGP)

2020

AGP State of the Art Glass Brochure
Vantage Brochure
AGP Care & Maintenance
AGP Condensation Guide
AGP Visual Quality of Glass
APL and Sustainability
EPD: Understanding the global standard
CAD/PDF Details
Metro Series ThermalHEART® with Centrafix™ Awning & Casement Windows

FULL SET

PDF and ZIP (contains all DWGs)

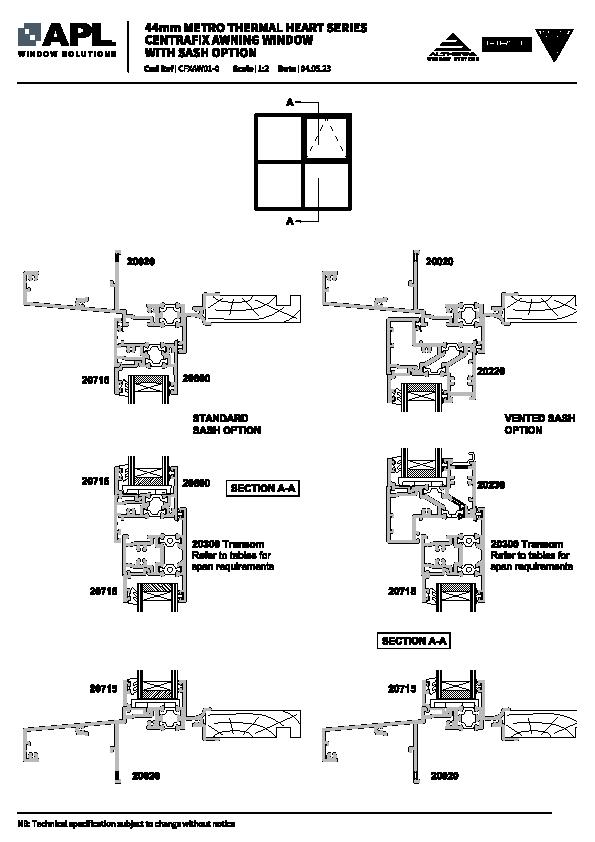
Metro Series ThermalHEART® with Centrafix™ Awning Windows — With Sash Option

CFXAW01

Metro Series ThermalHEART® with Centrafix™ Awning Windows — With Sash & Mullion/Transom Options

CFXAW02

Metro Series ThermalHEART® with Centrafix™ Awning Windows — Aerovent Options

CFXAW04

Metro Series ThermalHEART® with Centrafix™ Awning Windows — Ventient Options

CFXAW05

Metro Series ThermalHEART® with Centrafix™ Awning Windows — Ventient at Mullions & Jamb

CFXAW06

Metro Series ThermalHEART® with Centrafix™ Awning Windows — With Sash Option (56mm)

CFXAW10

Metro Series ThermalHEART® with Centrafix™ Awning Windows — With Sash & Mullion/Transom Options (56mm)

CFXAW11

Metro Series ThermalHEART® with Centrafix™ Awning Windows — Aerovent Options (56mm)

CFXAW13

Metro Series ThermalHEART® with Centrafix™ Awning Windows — Ventient Options (56mm)

CFXAW14

Metro Series ThermalHEART® with Centrafix™ Awning Windows — Ventient at Mullions & Jamb (56mm)

CFXAW15

Metro Series ThermalHEART® with Centrafix — Multipoint Sash

CFXAW16-0

Installation Details
The Installation Details must be used in conjunction with this Metro Series ThermalHEART® Centrafix™ SYSTEM GUIDE
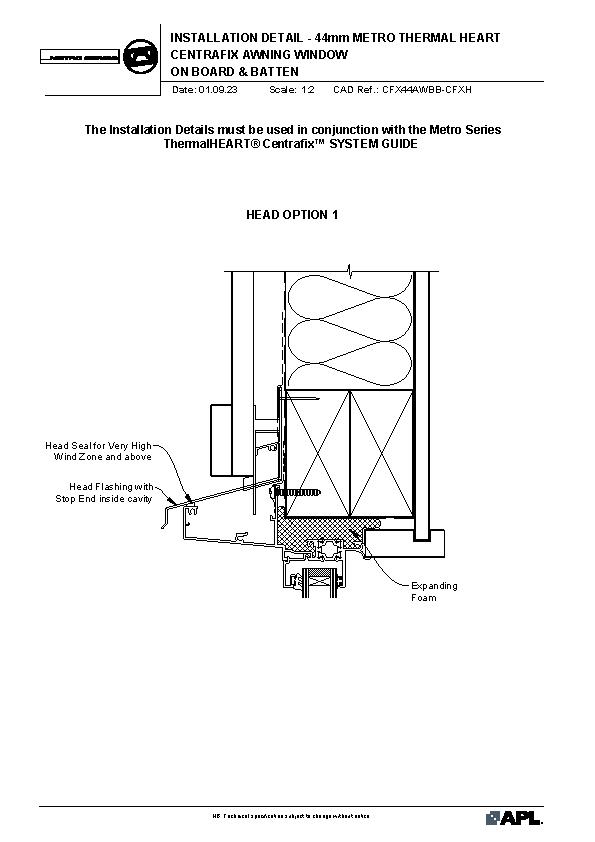
Metro Series ThermalHEART® with Centrafix™ Awning Window on Board & Batten

CFX44AWBB

The Installation Details must be used in conjunction with the Metro Series ThermalHEART® Centrafix™ SYSTEM GUIDE

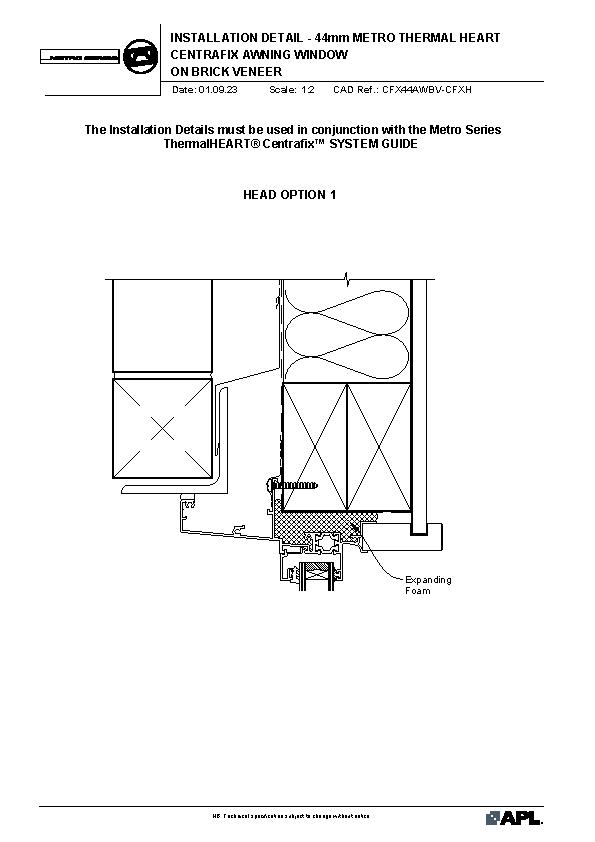
Metro Series ThermalHEART® with Centrafix™ Awning Window on Brick Veneer

CFX44AWBV

The Installation Details must be used in conjunction with the Metro Series ThermalHEART® Centrafix™ SYSTEM GUIDE

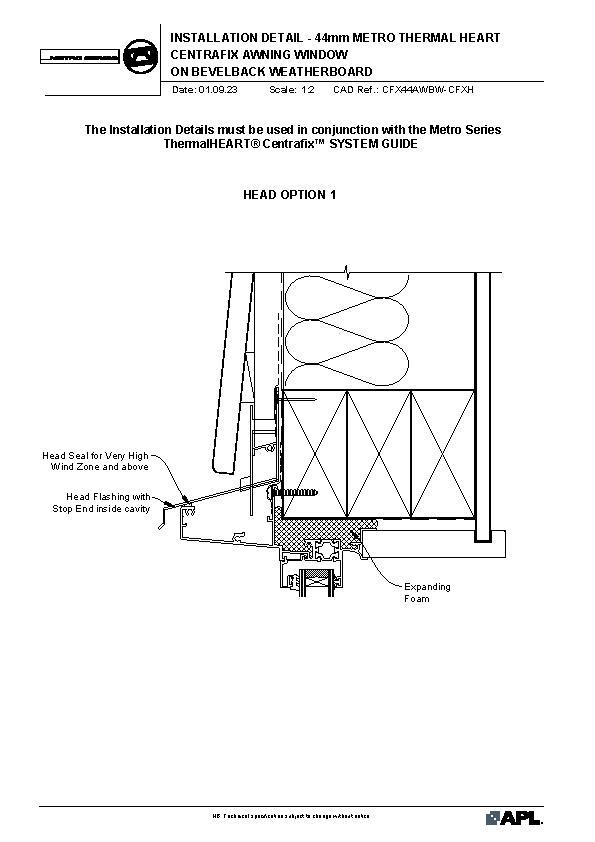
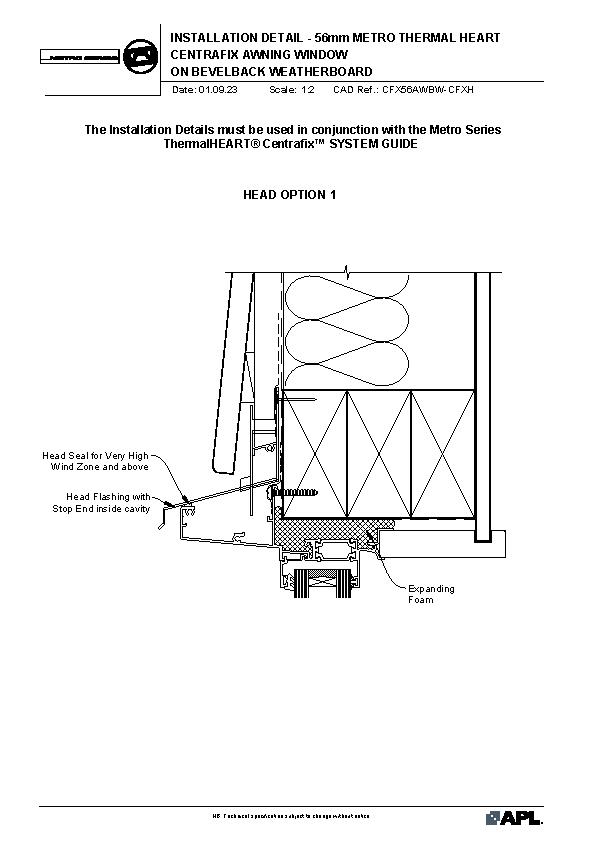
Metro Series ThermalHEART® with Centrafix™ Awning Window on Bevelback Weatherboard

CFX44AWBW

The Installation Details must be used in conjunction with the Metro Series ThermalHEART® Centrafix™ SYSTEM GUIDE

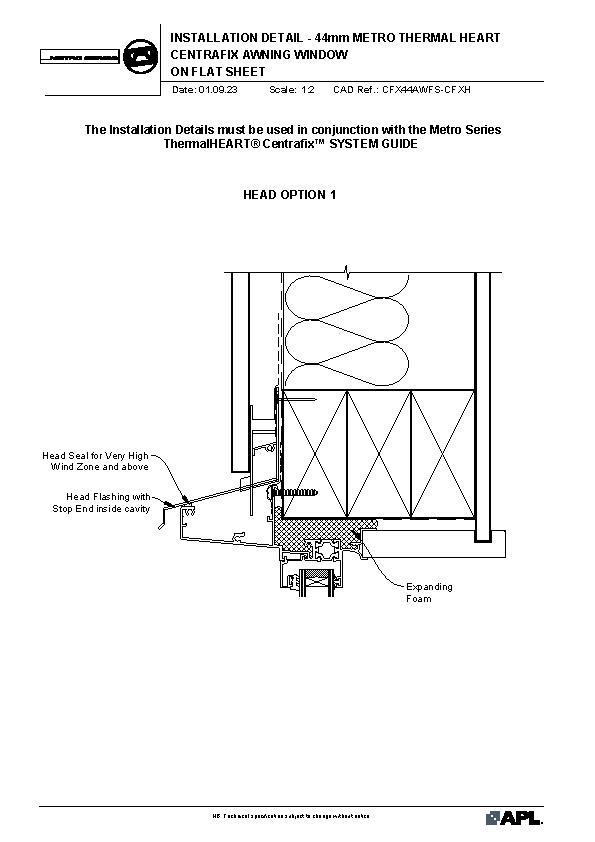
Metro Series ThermalHEART® with Centrafix™ Heart Awning Window on Flat Sheet

CFX44AWFS

The Installation Details must be used in conjunction with the Metro Series ThermalHEART® Centrafix™ SYSTEM GUIDE

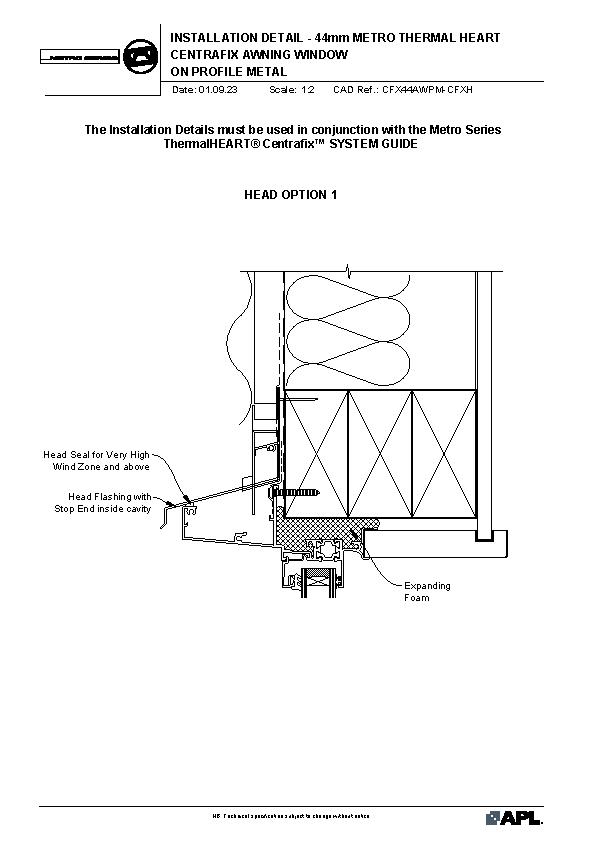
Metro Series ThermalHEART® with Centrafix™ Awning Window on Profile Metal

CFX44AWPM

The Installation Details must be used in conjunction with the Metro Series ThermalHEART® Centrafix™ SYSTEM GUIDE

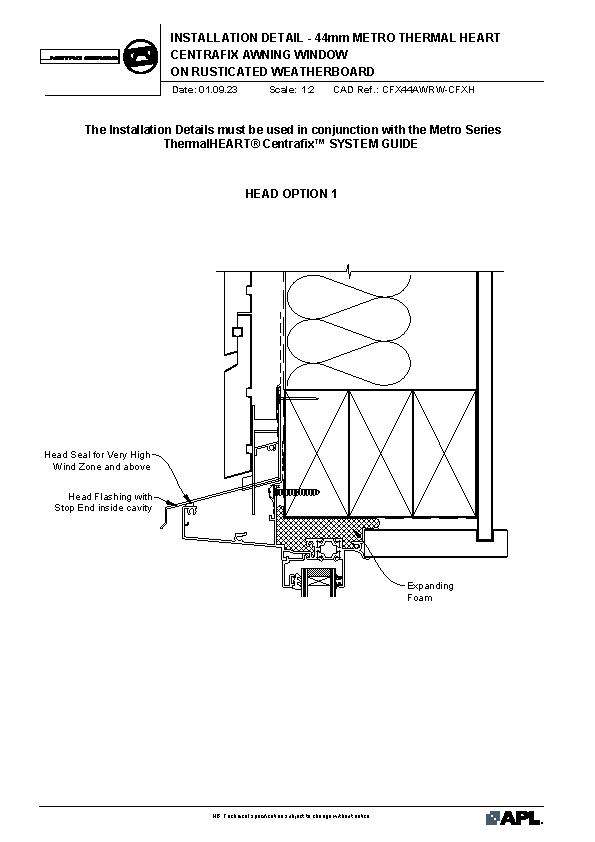
Metro Series ThermalHEART® with Centrafix™ Awning Window on Rusticated Weatherboard

CFX44AWRW

The Installation Details must be used in conjunction with the Metro Series ThermalHEART® Centrafix™ SYSTEM GUIDE

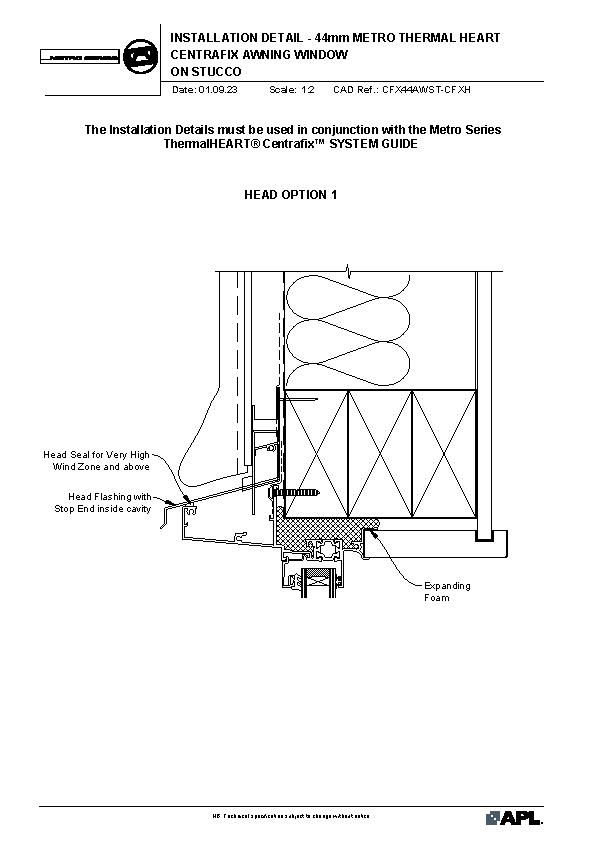
Metro Series ThermalHEART® with Centrafix™ Awning Window on Stucco

CFX44AWST

The Installation Details must be used in conjunction with the Metro Series ThermalHEART® Centrafix™ SYSTEM GUIDE

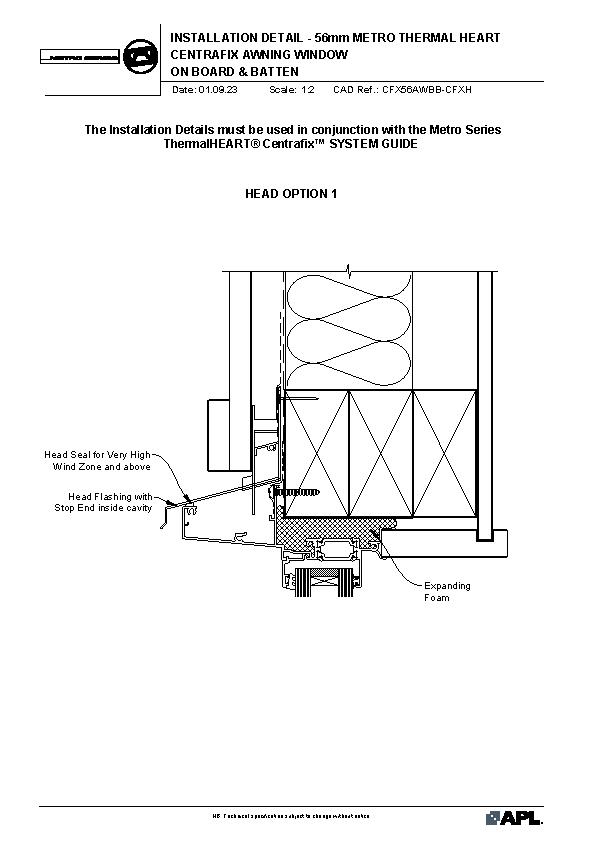
Metro Series ThermalHEART® with Centrafix™ Awning Window on Board & Batten (56mm)

CFX56AWBB

The Installation Details must be used in conjunction with the Metro Series ThermalHEART® Centrafix™ SYSTEM GUIDE

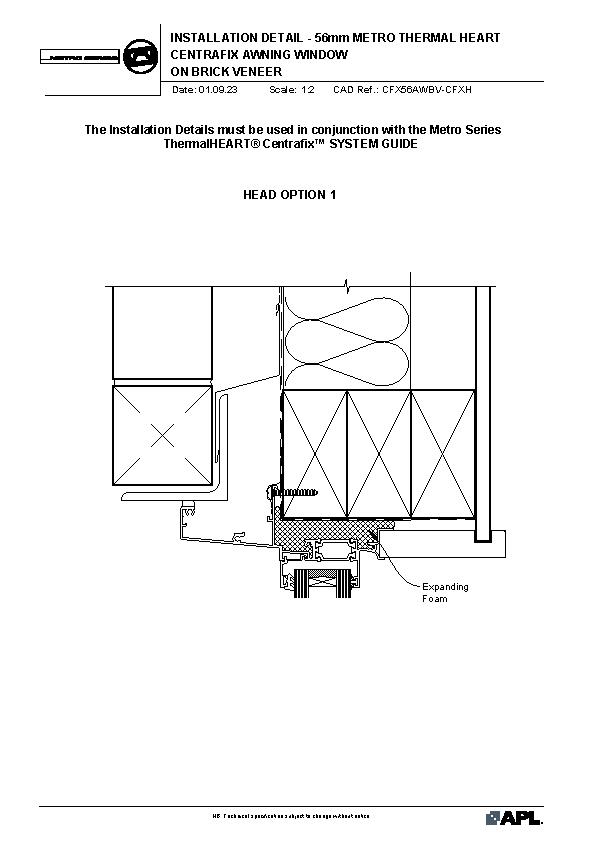
Metro Series ThermalHEART® with Centrafix™ Awning Window on Brick Veneer (56mm)

CFX56AWBV

The Installation Details must be used in conjunction with the Metro Series ThermalHEART® Centrafix™ SYSTEM GUIDE

Metro Series ThermalHEART® with Centrafix™ Awning Window on Bevelback Weatherboard (56mm)

CFX56AWBW

The Installation Details must be used in conjunction with the Metro Series ThermalHEART® Centrafix™ SYSTEM GUIDE

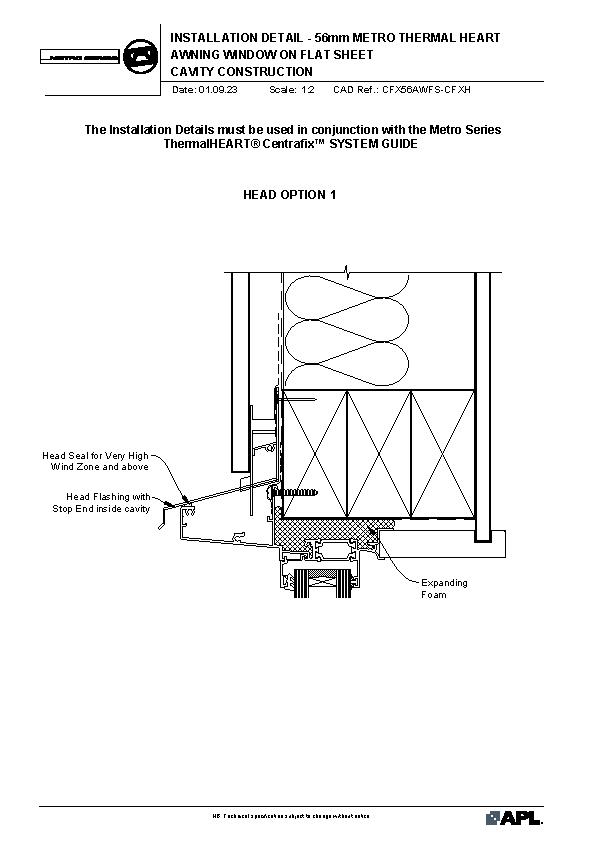
Metro Series ThermalHEART® with Centrafix™ Awning Window on Flat Sheet (56mm)

CFX56AWFS

The Installation Details must be used in conjunction with the Metro Series ThermalHEART® Centrafix™ SYSTEM GUIDE

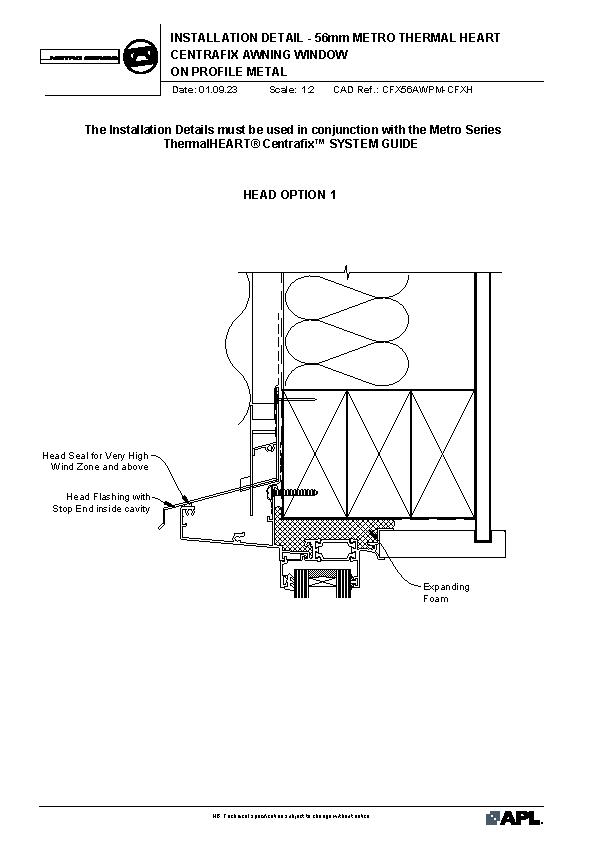
Metro Series ThermalHEART® with Centrafix™ Awning Window on Profile Metal (56mm)

CFX56AWPM

The Installation Details must be used in conjunction with the Metro Series ThermalHEART® Centrafix™ SYSTEM GUIDE

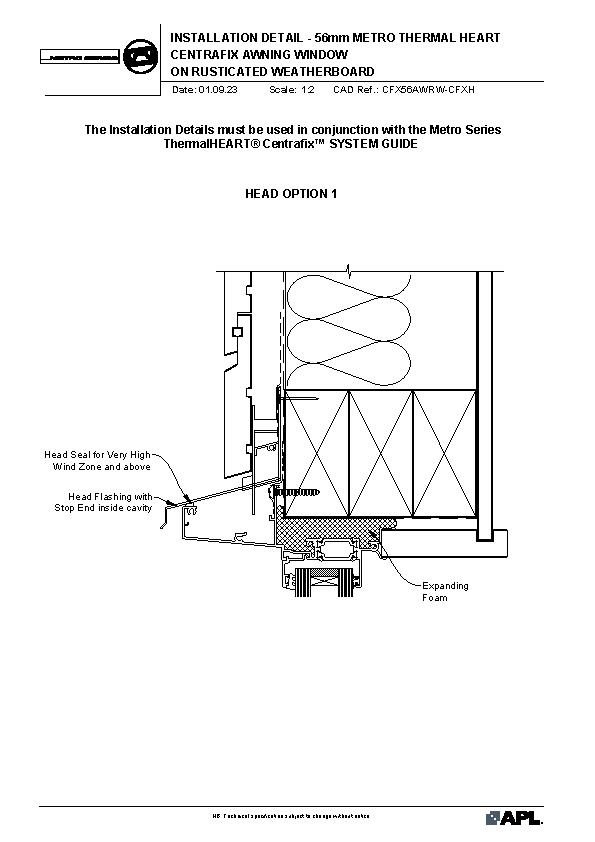
Metro Series ThermalHEART® with Centrafix™ Awning Window on Rusticated Weatherboard (56mm)

CFX56AWRW

The Installation Details must be used in conjunction with the Metro Series ThermalHEART® Centrafix™ SYSTEM GUIDE

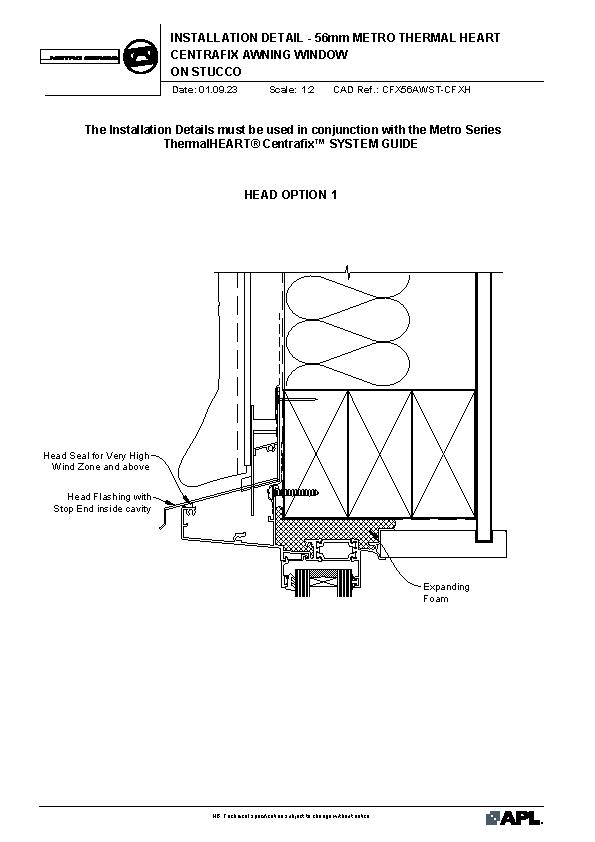
Metro Series ThermalHEART® with Centrafix™ Awning Window on Stucco (56mm)

CFX56AWST

The Installation Details must be used in conjunction with the Metro Series ThermalHEART® Centrafix™ SYSTEM GUIDE

Vantage is proudly locally made and specified in more New Zealand homes than any other brand, with ongoing innovation to meet changing needs. Available alongside AGP glass as a complete window system.

Product Enquiries

News from VANTAGE Windows & Doors

Designed for an Open Door Policy
Iconic New Stadium One of New Zealand's Biggest Window Contracts
Reworking a Wellington Icon
Get a free weekly digest of essential news

New and updated architectural products, design solutions, inspiration, technical advice and more when you sign up for EBOSS.