You are using an outdated browser version not supported by this website.
Click here to upgrade your browser

InteriorInterior
Pre-engineered Trusses
Description

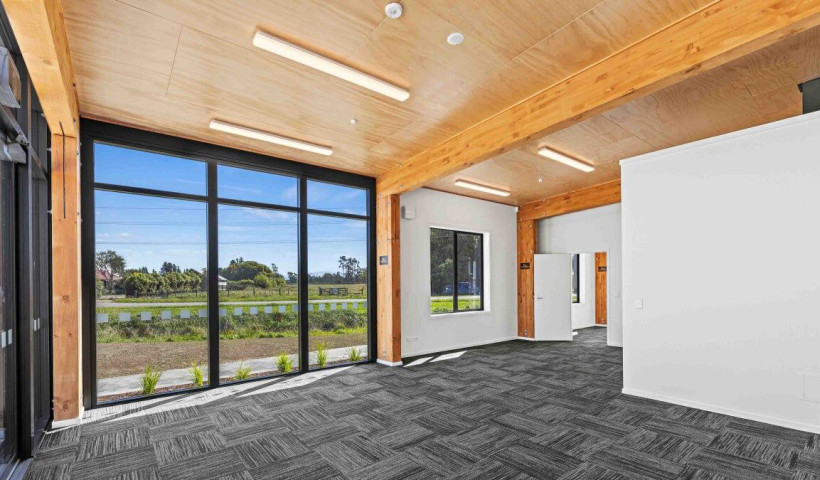
Techlam’s pre-engineered glulam trusses provide a cost and time efficient solution for open sided or enclosed projects whether building consent is required or not. Techlam offers a comprehensive range of 12 truss solutions that comprises design and product. Pre-engineered glulam trusses are supplied with a design supported by a PS1 and glulam members.

Key Features
  • Comprehensive range of 12 truss solutions that comprises design and product
  • Choose from three maximum spans: up to 3m, from 3.1 to 5m, or from 5.1 to 8m
  • Each span option is available across a range of pitches (20-26° and 26.1-35°)
  • Supplied with a design supported by a PS1 and glulam members
  • Fixings are included depending on supply options. Fixings are available in stainless steel, powder-coated or HDG bolts and plates
  • Offered in various timber species, such as Radiata Pine or Sprucelam, along with different treatment options.
Scope of Use

Compliance is established through:

  • An engineering PS1, supplied by PTL, and
  • Products where material performance is assured through compliance with manufacturing standards that ensure structural and durability performance.

Certainty of performance relies on selecting the correct truss sheet and using the Techlam supplied truss kitsets.

Product substitutions or design requirements that fall outside the scope of the pre-engineered truss design require the design of a bespoke Techlam truss complete with project specific PS1.

Pre-engineered truss products are supplied to site either:

  • fully pre-fabricated ready for installation, or
  • fabricated with all carpentry completed and including fixings ready for assembly and installation, or
  • timber elements and fixings ready for onsite carpentry, assembly and installation.

TECHLAM PRE-ENGINEERED PORTICO TRUSS

The Portico Truss is intended for use in open-sided buildings such as carports, walkways and portico. 

Before beginning this project check to see if building consent is required via www.canibuildit.govt.nz

Where building consent is required, this design sheet must be completed and submitted as part of the consent application.

Engineering Assumptions & Calculations

Truss Design Notes:

  • This design relates to trusses made from glulaminated timber supplied by Techlam Ltd. only. No substitution shall be made.
  • The trusses have been designed based on the provision of adequate roof bracing and overall building stability.
  • Allowance in design made for both Light (G=0.30 kPa) and Heavy (G=0.60 kPa) roofing.
  • Roof live loads (Q=0.25 kPa, Qp=1.1kN).
  • 1.0 kPa maximum ground snow loading (sub-alpine).
  • Truss application for external canopy use in open-sided buildings only.
  • The depth (D) of the canopy must be greater than the average height (H).
  • The average moisture content of the truss members is not to exceed 20%.
  • The average moisture content of the posts is not to exceed 25%.
  • The truss is to be treated to a hazard class in accordance with NZS3602.

Post Design Notes:

Geotechnical assumptions for the cantilevered posts as based on ‘good ground’ to NZS 3604:2011.

  • Bearing soil assumed to be 300kPa ultimate bearing capacity (UBC).
  • Soil unit weight, γsoil >= 18 kN/m3.
  • Angle of internal friction of soil, Φ >= 30°
  • The post lamella are to be treated to H5 hazard class in accordance with NZS3640:2003.

Concrete Strength (Post Pile):

  • Concrete shall be normal concrete as per NZS 3104:2003.
  • Grade N20 (≥20 MPa) for use in post hole foundations supplied in accordance with NZS3104:2003.
  • Minimum Strength specified as ‘28 day specified compressive strengths’ as defined in NZS 3109:1997.
  • All concrete supply and production shall be in accordance with NZS 3104:2003.

Timber Connections:

  • Zones B & C: Use stainless steel (304) bolts (A2-50), G300 steel plates hot-dip galvanised (600g/m2), powder coating optional.
  • Zone D: Use stainless steel (304) bolts (A2-50), washers and plates.

TECHLAM PRE-ENGINEERED ENCLOSED TRUSS

The Enclosed Truss is intended for use in buildings that are enclosed on all sides. An ideal option for new buildings, renovation and alteration work.

Before beginning this project check to see if building consent is required via www.canibuildit.govt.nz.

Where building consent is required, this design sheet must be completed and submitted as part of the consent application.

Engineering Assumptions & Calculations

Truss Design Notes:

  • This design relates to trusses made from glulaminated timber supplied by Techlam Ltd. only. No substitution shall be made.
  • The trusses have been designed based on the provision of adequate roof bracing and overall building stability.
  • Loadings and load combinations in accordance with NZS 1170 suite.
  • Application for both Light (G=0.30 kPa) and Heavy (G=0.60 kPa) roofing.
  • Roof live loads (Q=0.25 kPa, Qp=1.1kN).
  • The depth (D) of the internal space must be greater than the average height (H). 
  • The average moisture content of the trusses is not to exceed 16%.
  • Rafters shall not exceed 4.0 m in loaded dimension where rafters are simply supported between trusses.
  • Ridge beams shall not exceed 3.0 m in loaded dimension where ridge beams are simply supported between trusses.
  • Truss supporting members and their connections and foundations to be specified by others using the load demand shown in Table 1.

Timber Species:

  • Sprucelam internal use only and in accordance with the BPIR. 
  • Pinus Radiata H1.2.

Timber Connections:

For bolt heads in contact with timber, steel washers shall be minimum:

  • Mild grade steel bolts (G4.6), washers and plates
  • Stainless steel (304 bolts (A2-50), washers and plates
Limitations on Use

While these pre-engineered solutions cover most requirements, Techlam also offer flexible design support. For projects with unique requirements, Techlam work to design and manufacture glulam trusses to specifications. For specific project requirements, unusual loading conditions, or customisation options that fall outside standard suite of designs, please contact the Techlam team.

Statement of Building Code Compliance

TECHLAM PRE-ENGINEERED PORTICO TRUSS — Producer Statement (PS1)

This producer statement may only be relied upon if,

‘engineering required’ is not selected in the specification form, and

  • Techlam manufactured Pre-engineered Trusses and posts are used, and
  • the Portico Truss Project Specification has been completed and signed by an LBP or deemed LBP operating within their license class or, where building consent is not required, the owner of the property.

The design (proposed building work) covered by this Producer Statement is limited to this document.

PTL have been engaged by Techlam Ltd to provide engineering design for a portico truss (span 3.1 – 5 m and roof pitch 20⁰ – 26⁰).

PTL can confirm that the design has been carried out in accordance with B1/VM1 and B1/AS1 (with respect to fixing material).

PTL is satisfied on reasonable grounds that this building work will comply with the applicable performance criteria of B1 (structure) providing that,

  • all proprietary products meet the required performance characteristics
  • the contextual building work has been designed to meet the building code
  • construction is in accordance with all applicable drawings and specifications.

Signed by: Francesco Sarti CPEng #: 1024631 Date: 30/09/2025 For and on behalf of PTL (PreStressed Timber Ltd.)

Note: Liability under this statement accrues to PreStressed Timber Ltd only. The total maximum sum of damages payable arising from this statement and all other statements in relation to this building work, whether in contract, tort or otherwise (including negligence) is limited to the sum of $50,000 (inclusive of GST if applicable)

TECHLAM PRE-ENGINEERED ENCLOSED TRUSS — Producer Statement (PS1)

This producer statement may only be relied upon if,

  • ‘engineering required’ is not selected in the specification form, and 
  • Techlam manufactured Pre-engineered Trusses are used, and
  • the Enclosed Truss Project Specification has been completed and signed by an LBP or deemed LBP operating within their license class or, where building consent is not required, the owner of the property.

The design (proposed building work) covered by this Producer Statement is limited to this document.

PTL have been engaged by Techlam Ltd to provide engineering design for an enclosed truss (span 3.1 – 5 m and roof pitch 20⁰ – 26⁰).

PTL can confirm that the design has been carried out in accordance with B1/VM1 and B1/AS1 (with respect to fixing material).

PTL is satisfied on reasonable grounds that this building work will comply with the applicable performance criteria of B1 (structure) providing that,

  • all proprietary products meet the required performance characteristics
  • the contextual building work has been designed to meet the building code
  • construction is in accordance with all applicable drawings and specifications
  • the truss support, its connections and foundations have been design for the loadings specified on this sheet.

Signed by: Francesco Sarti CPEng #: 1024631 Date: 30/09/2025 

For and on behalf of PTL (PreStressed Timber Ltd.)

Note: Liability under this statement accrues to PreStressed Timber Ltd only. The total maximum sum of damages payable arising from this statement and all other statements in relation to this building work, whether in contract, tort or otherwise (including negligence) is limited to the sum of $50,000 (inclusive of GST if applicable)

Documents
Additional information

Techlam NZ are a New Zealand glulam manufacturing facility, producing a range of engineered timber products.

Product Enquiries

News from Techlam NZ

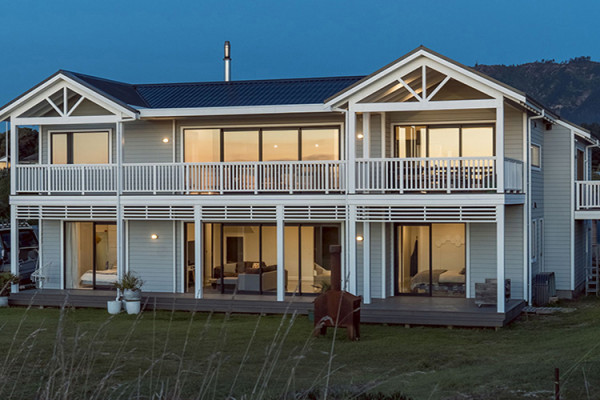
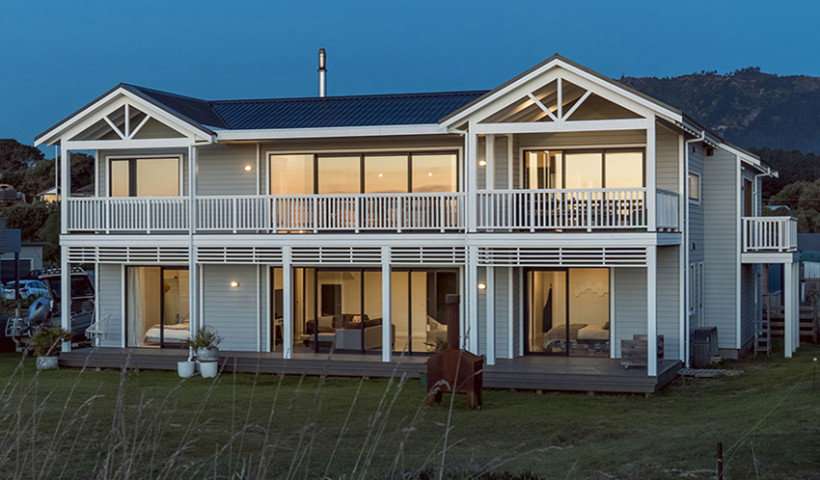
Glulam Pre-Engineered Trusses Frame New Arapipi Coastal Residence
Glulam Propels Sustainable Building at Tāwhaki National Aerospace Centre
Techlam Glulam Powers New Zealand’s Largest Mass Timber Office Building
Get a free weekly digest of essential news

New and updated architectural products, design solutions, inspiration, technical advice and more when you sign up for EBOSS.