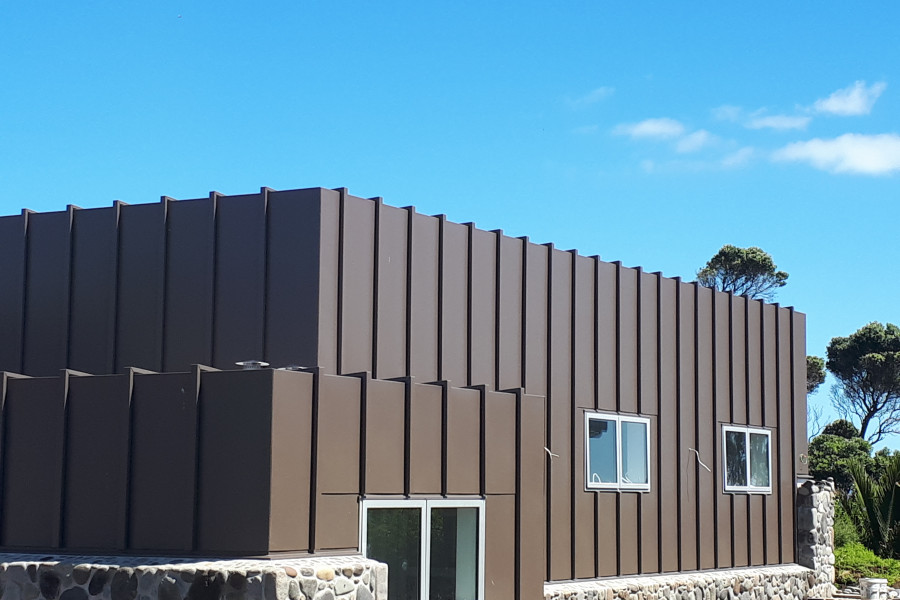
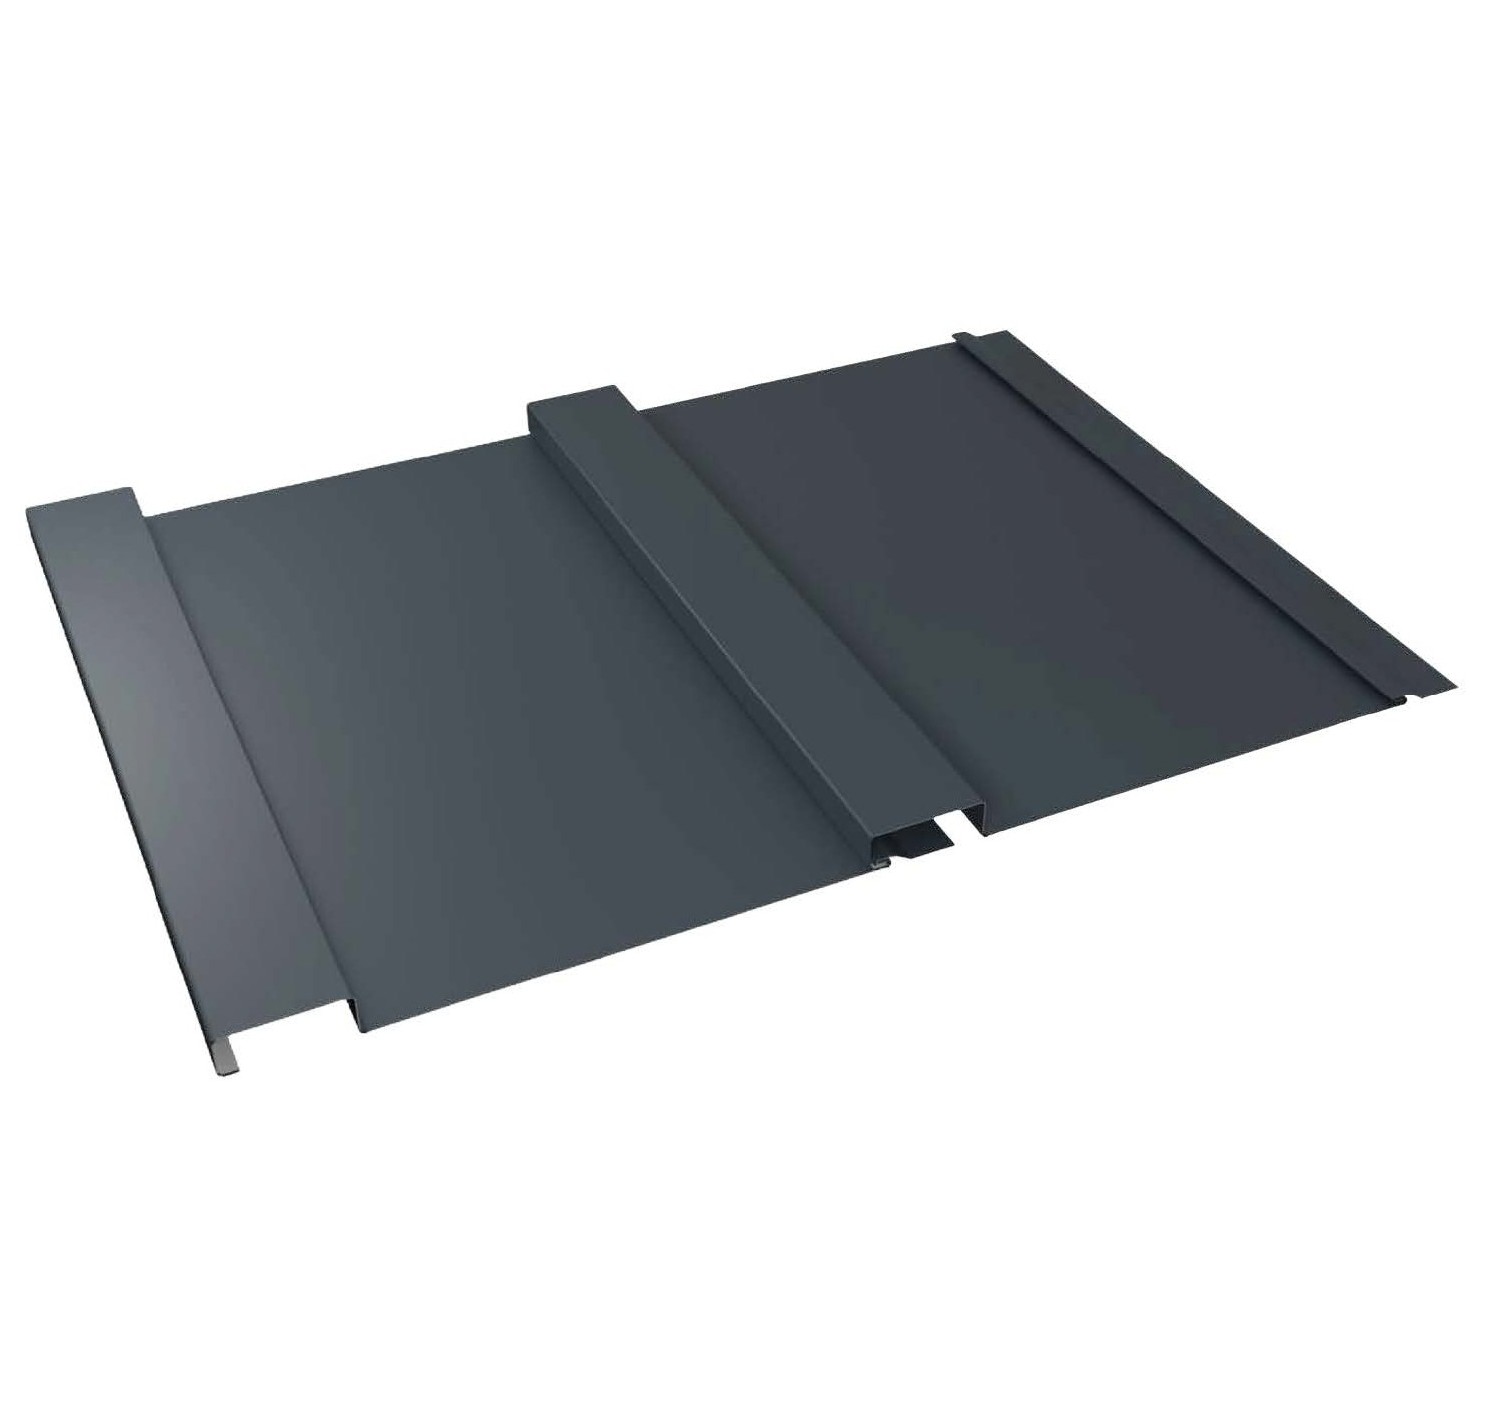
Roofing Industries Batten-clad™ is a long-run metal trough section, ‘board and batten’ wall cladding profile, and manufactured either with or without swages in the pan.
- Suitable for residential and commercial wall cladding applications where an aesthetic, low maintenance product is required.
- Installed on a drained cavity.
Roofing Industries Batten-clad™ sheets are available in the following sizes:
- Base Metal Thickness (mm): Steel-based in 0.55mm and Aluminium-based in 0.90mm
Batten-clad™ Pan and Cover Widths
- 610mm coil: nominal pan width – 460mm (510mm cover)
- 525mm coil: nominal pan width – 375mm (425mm cover)
- 390mm coil: nominal pan width – 240mm (290mm cover)
Other base materials and thicknesses may be available by special order, contact Roofing Industries to discuss.
Batten-clad™ is suitable for wall cladding applicaitons only, and is to be used and installed in accordance with Roofing Industries Batten-clad™ Product Technical Statement (PTS), details and installation recommendations. Batten-clad™ is designed to be self-supporting and installed with a drained cavity.
Batten-clad™ is an alternative solution to E2/AS1 and is to be designed and installed to manufacturer's recommendations.
For Installation requirements, refer to:
- Roofing Industries Batten-clad™ Product Technical Statement (PTS), available from www.roof.co.nz.
- Roofing Industries Batten-clad™ detail drawings available from www.roof.co.nz.
- NZ Metal Roofing Manufacturers (MRM) Installation Guide: Metal Longrun Roofing and Cladding, available from www.roof.co.nz.
- E2/AS1 where applicable.
Installation of Roofing Industries profiled metal roofing and wall cladding is to be undertaken by suitably qualified installers/Licenced Building Practitioners, experienced in the type of work being carried out, in line with acceptable trade practice.
Canning
Canning is the visible waviness or undulations in the flat areas of metal cladding or wide flat panel flashings. This phenomenon occurs due to differential stresses which build up in the material, and as these stresses are relieved, undulations form leading to the characteristic waviness associated with canning.
The apparentness of these undulations can be affected by several factors such as the angle of viewing, direction and clarity of the light, sheet length, colour, temperature and the thickness of the material; some degree of distortion is inevitable in thinner gauge materials.
In addition, the high gloss levels of brand-new sheets can highlight these undulations but with time natural weathering reduces reflectivity which in turn reduces the visible effect of canning.
The property/building owner, builder and specifier must be aware that these undulations can occur in the flat areas of profiles. Please note canning is aesthetic in nature only and in general does not pose any structural issue or affect the performance or material warranty of the cladding.
The following material factors can assist in reducing the apparentness of canning; use of thicker gauge materials, inclusion of stiffening swages and limiting the width of flat elements.
Attention to detail during installation is also key to reducing canning, and it is important to inspect the alignment of the structure, check sheeting for straightness prior to installing, and ensure sheeting is fastened to Roofing Industries recommendations and industry standards. Refer to the Frame Tolerance, and Handling, Storage and Installation sections.
Canning is covered in MBIE’s Guide to Tolerances for New Residential Construction, which states: “Oil canning is a common occurrence with products which have standing seams or wider profile patterns. This is not considered a defect and will become less apparent with weathering.” It also states the following on creasing: “Creases from secret fix clips are not considered a defect, and will become less apparent with weathering”.



 VANTAGE Windows & Doors
 Roofing Industries
 ALTHERM Window Systems
 Dimond Roofing
 Juralco Aluminium
 SPAX
SPAX



 Prolam
 PGH Bricks
 Metwood








 pdf
pdf
 URL
URL

 News from Roofing Industries
 Structure
 Enclosure
 Interior
 Finish
 Services