You are using an outdated browser version not supported by this website.
Click here to upgrade your browser

InteriorInterior
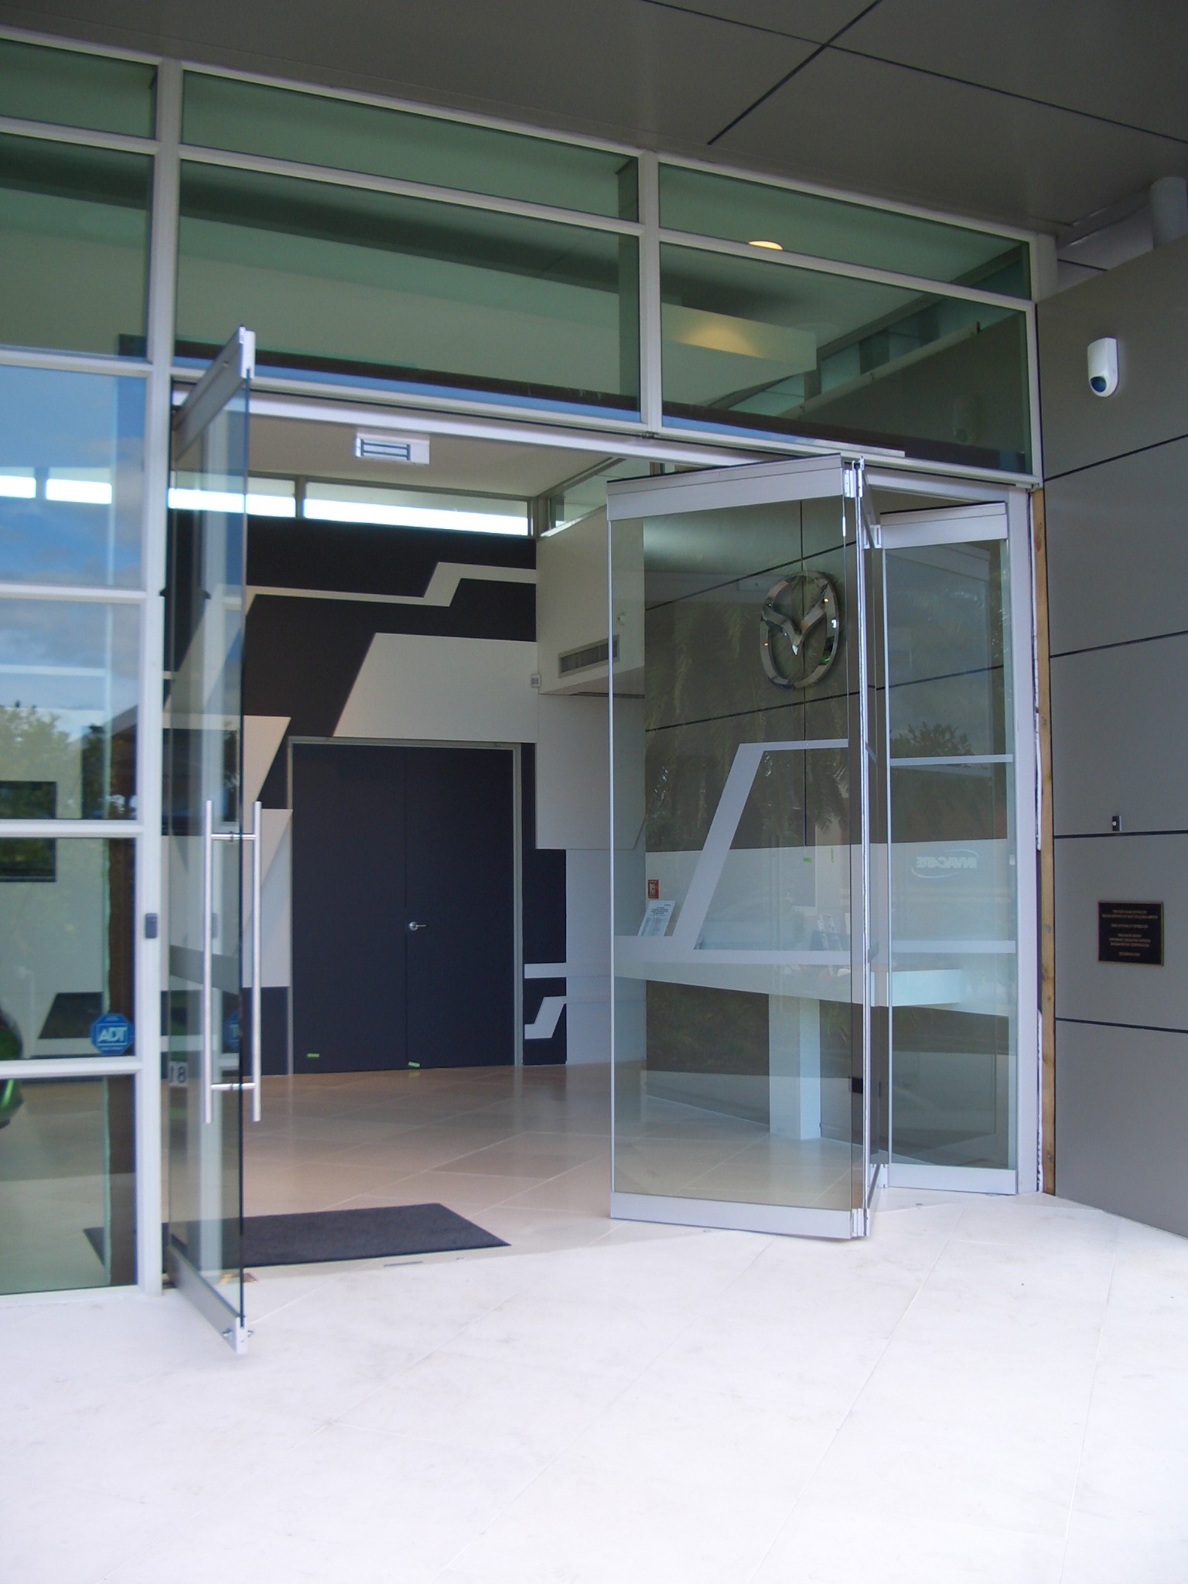
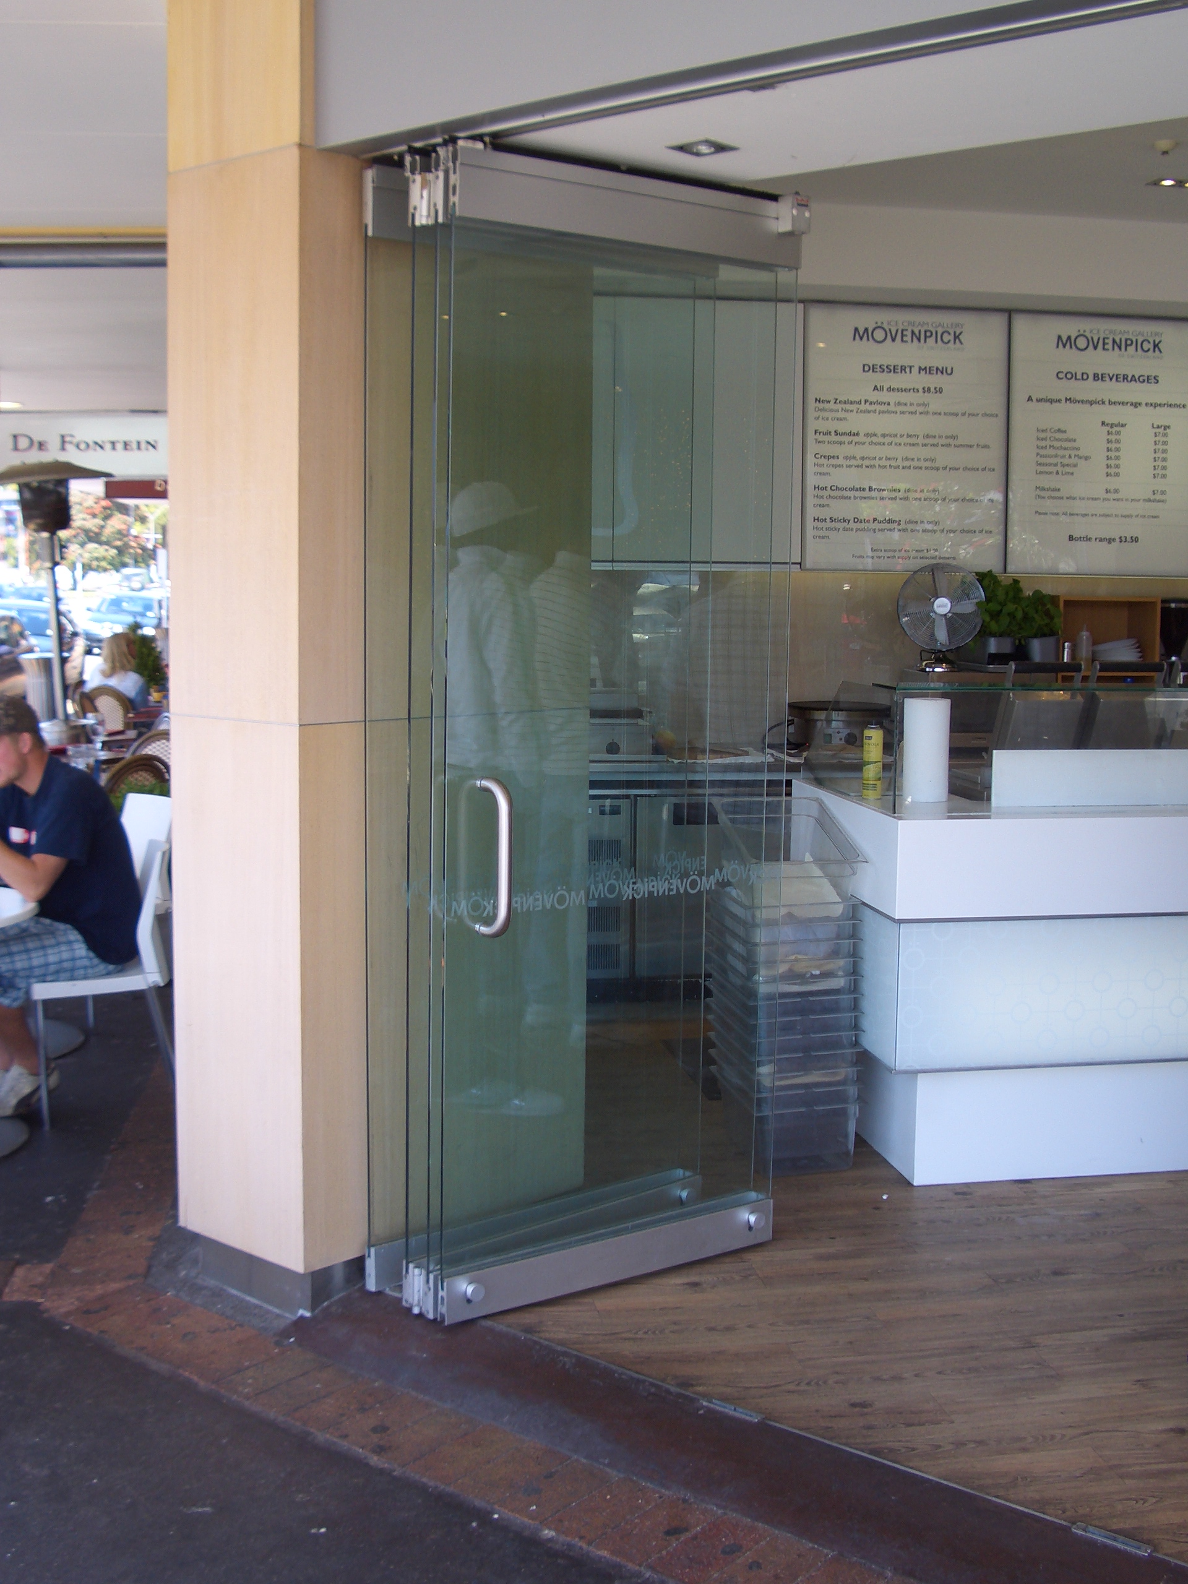
Metro Sliding and Bi Fold Glass Doors
Description

Metro Hinged and Pivot Glass Doors provide frameless entrance and interior door solutions with minimal visible framing.

Doors can be supplied in single or double leaf configurations with matching sidelights, patch fittings, top and bottom rails, floor springs, overhead closers or selected hydraulic patch fittings. The system can be tailored to suit the door dimensions, weight, use and architectural requirements.

Key Features
  • Frameless sliding and bi folding glass-door systems
  • Top hung and bottom rolling options
  • Single, double and multiple-panel configurations
  • Cavity sliding and stacking configurations
  • Space efficient operation
  • Minimalist architectural appearance
  • Suitable for toughened safety glass
  • Selected systems can accommodate toughened laminated structural glass
  • Systems available for doors weighing up to 250 kg, depending on the selected hardware
  • Selected internal and sheltered external options
  • Adjustable roller and hanger systems
  • Aluminium tracks, rails and guides
  • Natural anodised and stainless steel cover options
  • Suitable for integration with fixed sidelights, partitions and shopfront glazing
  • Technical specification and installation support available
Scope of Use

Metro Sliding and Bi-Fold Glass Doors are suitable for residential, commercial, retail, hospitality, office and institutional projects.

Typical applications include:

  • Internal residential doors
  • Office partitions and meeting rooms
  • Retail interiors and shopfronts
  • Hospitality and restaurant spaces
  • Sliding entrance doors
  • Frameless room dividers
  • Cavity-sliding glass doors
  • Stacking glass panels
  • Bi-folding glass doors
  • Wet-area doors using compatible systems
  • Selected sheltered exterior applications
  • Large sliding glass panels

Available systems include GlassGlide GG150, GlassSlide MF250, Sienna SN120, Linear 100 and 153, Metro MRS90 and other system-specific options.

Limitations on Use
  • Door dimensions and weight must remain within the capacity of the selected track, rollers, hangers, rails and guides.
  • GlassGlide GG150 is designed for internal 10 mm and 12 mm TempaFloat™ Toughened Safety Glass doors weighing up to 150 kg. It can also be used in compatible wet-area applications.
  • GlassSlide MF250 is designed for 10 mm and 12 mm TempaFloat™ Toughened Safety Glass doors weighing up to 250 kg. It may be modified for thicker or laminated structural glass, subject to confirmation.
  • GlassSlide MF250 is intended for internal and selected sheltered external applications.
  • Sienna SN120 is intended for internal doors using 8 mm, 10 mm or 12 mm TempaFloat™ Toughened Safety Glass, with a maximum door weight of 120 kg, maximum glass height of 2400 mm and minimum glass width of 700 mm.
  • Bottom-rolling systems require a suitable level and load-bearing floor.
  • Top-hung systems require a suitably designed overhead structure capable of supporting the complete door load.
  • Frameless sliding and bi-fold doors are not inherently fire-rated, weathertight, acoustic or thermally rated.
  • Exterior or exposed applications require specific assessment of wind pressure, water entry, corrosion exposure and air leakage.
  • Toughened laminated glass must only be used where the system and fittings are confirmed as compatible.
  • Safety clearances, finger traps, door stops and operating forces must be considered by the designer.
  • Accessibility, clear-opening width, thresholds, manifestation and escape requirements must be addressed for the intended application.
  • Final glass, dimensions, hardware and installation requirements must be confirmed with Metro.
Statement of Building Code Compliance

When correctly selected, designed, manufactured and installed, Metro Sliding and Bi-Fold Glass Doors comply with or can contribute to compliance with relevant provisions of the New Zealand Building Code, including:

  • B1 Structure
  • B2 Durability
  • C Protection from Fire, where relevant and supported by evidence for the complete assembly
  • D1 Access Routes
  • E2 External Moisture, for suitable exterior applications
  • F2 Hazardous Building Materials
  • F6 Visibility in Escape Routes
  • G7 Natural Light
  • H1 Energy Efficiency

Compliance must be assessed for the complete system, including the glass, track, rollers, hangers, rails, floor guides, stops, seals, supporting structure and installation.

Other Performance Attributes
  • Safety glass is manufactured in accordance with AS/NZS 2208.
  • Glass selection and installation are undertaken with reference to NZS 4223.
  • Systems are available for different glass thicknesses and door weights.
  • Top hung systems transfer door loads to the overhead supporting structure.
  • Bottom rolling systems transfer door loads to the floor.
  • Selected systems can accommodate laminated structural glass, subject to technical confirmation.
  • Nylon wheels, roller bearings and adjustable hangers support smooth operation in selected systems.
  • Performance and operating life depend on correct system selection, installation, adjustment and maintenance.
  • Acoustic, thermal and air-leakage performance depend on the complete door and sealing configuration

Warranty & Maintenance

  • Warranty coverage is subject to Metro’s applicable sliding-door, bi-fold-door and hardware warranty terms.
  • Refer to the attached Metro Performance Glass warranty documentation for coverage, warranty periods, exclusions and claim requirements.
  • Maintain glass in accordance with Metro’s glass-care guide.
  • Keep tracks, guides and drainage paths free of dirt, debris and obstructions.
  • Clean rollers and tracks using non-abrasive products.
  • Regularly inspect hangers, rollers, guides, stops, locks and structural fixings.
  • Adjust door alignment and operating hardware where movement or wear occurs.
  • Replace worn rollers, guides, seals and stops promptly.
  • Do not overload, force or allow doors to travel beyond their designed stops.
  • Do not drill, cut or modify toughened glass after manufacture.
Documents
Warranty
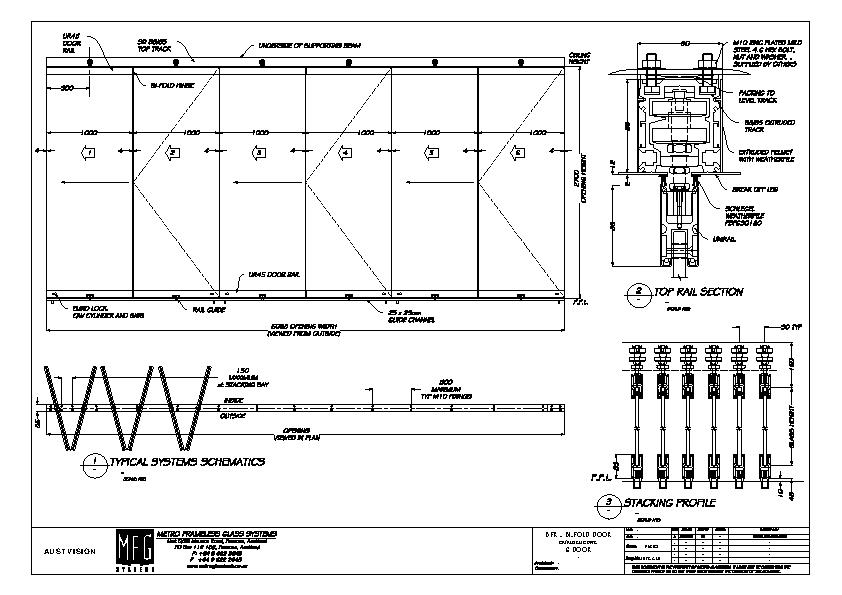
CAD/PDF Details
Bi-Folding Rail Door

Metro Performance Glass delivers locally made, high performance glass and glazing solutions, supported by nearly 40 years’ experience and New Zealand’s largest installation capability.

Product Enquiries

News from Metro Performance Glass

Low E Double Glazed Facade Enhances Passive Solar Performance for Te Pou Ō Mata Au
Refurbishment of Hōro Kura at New Plymouth Girls' High School  
Metro Glass’s Role in Sustainable Construction

Posts by Metro Technical

See All


Get a free weekly digest of essential news

New and updated architectural products, design solutions, inspiration, technical advice and more when you sign up for EBOSS.