You are using an outdated browser version not supported by this website.
Click here to upgrade your browser

InteriorInterior
AURA™ Roofing and Cladding
Description

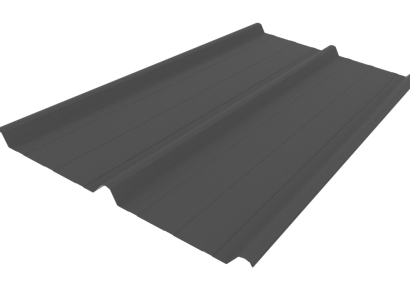
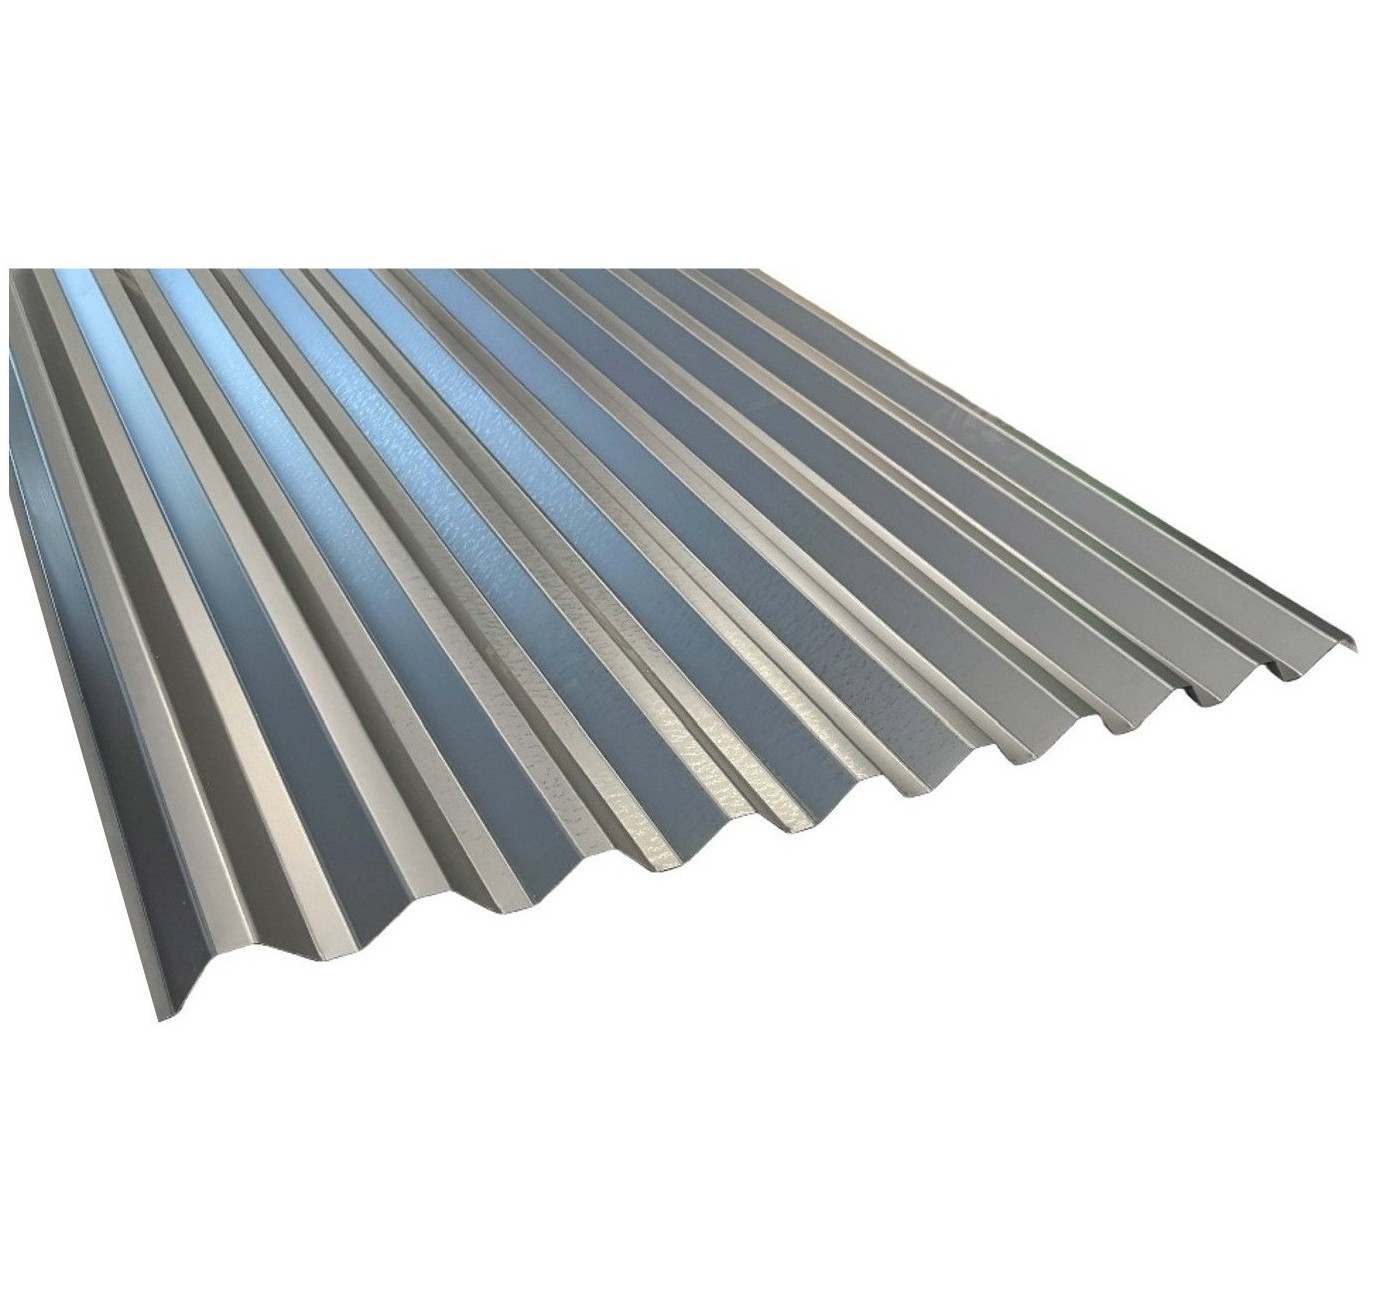
AURA™ is a medium height symmetrical trapezoidal profile, a premium addition to Roofing Industries roofing and wall cladding product range, well suited to residential and commercial projects alike.

With symmetry in mind, AURA™ is designed to balance aesthetic and economy, giving a well earned air to any project.

AURA™ is manufactured in the following base materials:

  • ColorCote® ZinaCore™
  • ColorCote® MagnaFlow™
  • ColorCote® AlumiGard™
  • Colorsteel® Maxam®
  • Colorsteel® Altimate®
  • Zincalume®
  • Plain Aluminium (mill finished or embossed)

For other materials contact Roofing Industries for more information.

Key Features
  • Manufactured in Invercargill (suitable for South Island locations).
  • Symmetric medium height profile with balanced rib and pan arrangement provides strength and clean lines for aesthetics.
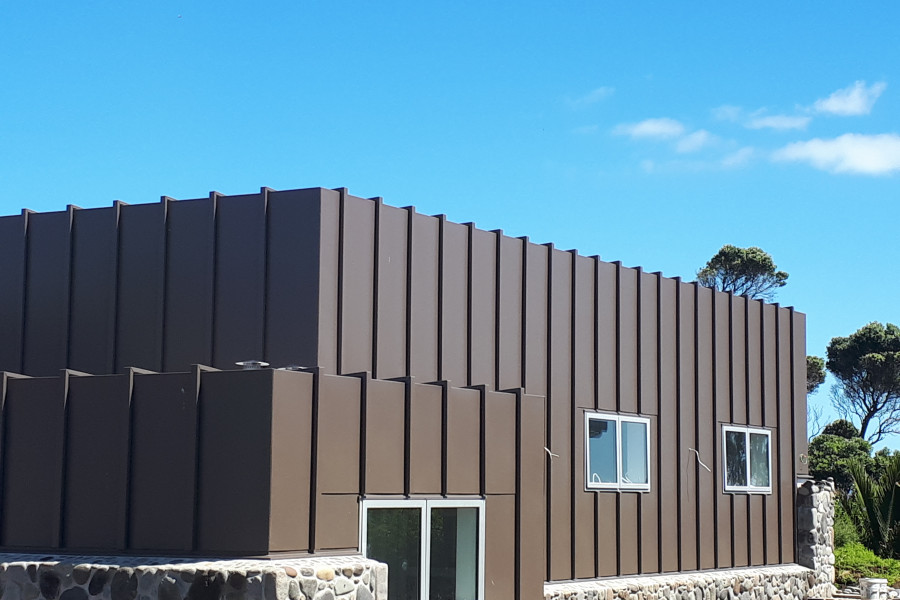
  • Where used in wall cladding applications, AURA™ can be used in both horizontal and vertical applications.
  • Innovative design, supported by wind and concentrated load/span data and recommended fastener patterns derived from load testing using industry test-rig apparatus in accordance with the NZ Metal Roofing Manufacturers (MRM) test procedure.
  • Rib spacing allows narrow flashings to be used, improving aesthetics and cost effectiveness.
  • Suitable for commercial and residential projects, in roofing and wall cladding applications.
  • Matching accessories are available including natural lighting, flashings, fasteners, underlays, DRI-CLAD® drip-resistant fleece and EZI-FLO™ guttering and downpipe systems.
Scope of Use

Roofing Industries AURA™ is a symmetrical trapezoidal long-run metal roof and wall cladding profile, manufactured from various base materials.

  • Suitable for residential and commercial roofing and wall cladding applications where an aesthetic, economic product is required.
  • Installed direct fixed or on a drained cavity.

Roofing Industries AURA™ sheets are available in the following sizes:

  • Base Metal Thickness: Steel-based in 0.40mm and 0.55mm; Aluminium-based in 0.90mm
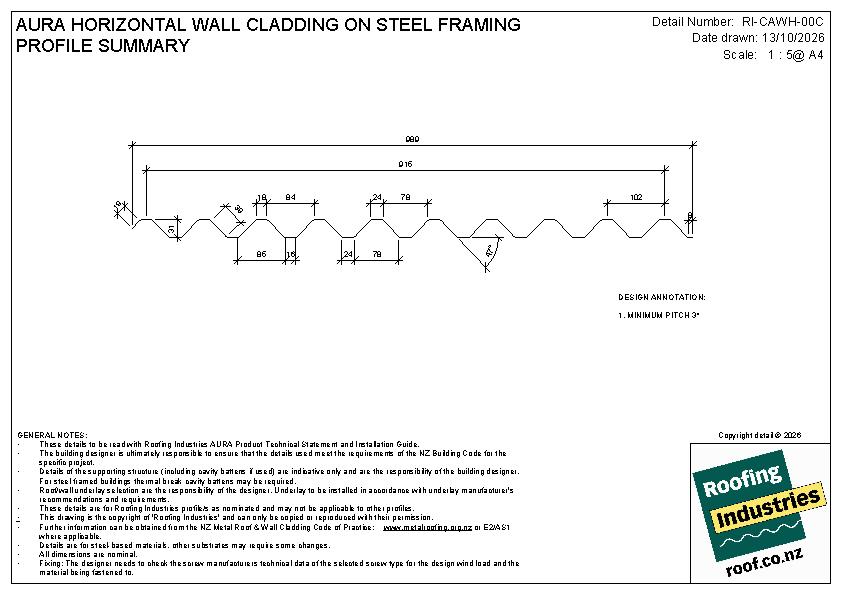
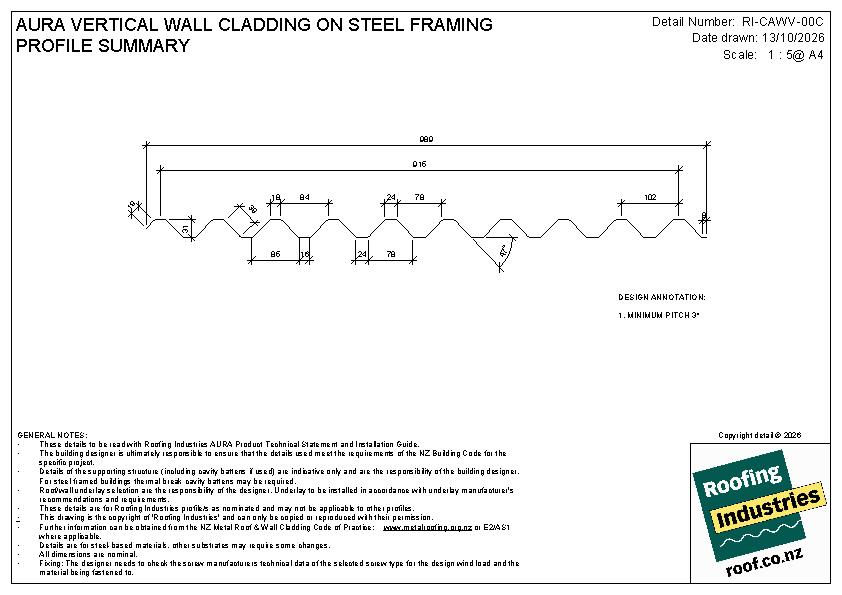
  • Width: Effective Cover 915mm; Sheet width 988mm

Other base materials and thicknesses may be available by special order, contact Roofing Industries to discuss.

Limitations on Use

AURA™ roof and wall cladding is to be used and installed in accordance with Roofing Industries AURA™ Product Technical Statement (PTS), details and installation recommendations.

For Installation requirements, refer to:

  • Roofing Industries AURA™ Product Technical Statement (PTS)
  • Roofing Industries AURA™ detail drawings
  • NZ Metal Roofing Manufacturers (MRM) Installation Guide: Metal Longrun Roofing and Cladding
  • E2/AS1 where applicable

Installation of Roofing Industries profiled metal roofing and wall cladding is to be undertaken by suitably qualified installers/Licenced Building Practitioners, experienced in the type of work being carried out, in line with acceptable trade practice.

Statement of Building Code Compliance

Design requirements to comply with the relevant clauses of the NZBC

B1 – Structure:

To comply with NZBC Clause B1 – Structure, AURA™ shall be fixed in accordance with the Load Span Graphs and fixing patterns detailed in:

  • Roofing Industries AURA™ Product Technical Statement (PTS), or
  • Acceptable Solution E2/AS1 Clause 8.4.6, Tables 8.4.4.2D and 8.4.4.2E, in accordance with
  • NZ Metal Roofing Manufacturers Roofing and Wall Cladding Code of Practice (MRM COP), Section 3.

B2 – Durability:

To comply with NZBC Clause B2, AURA™, flashing substrate materials and fasteners shall be selected in accordance with Acceptable Solution E2/AS1, Tables C1.1.1A, C1.1.1B and C1.1.1C.

C3 – Fire:

  • ColorCote® ZinaCore™ is rated as a Group 1-S when tested in accordance with ISO 5660:2002 Part 1 & Part 2.
  • ColorCote® MagnaFlow™ is rated as a Group 1-S when tested in accordance with ISO 5660:2002 Part 1 & Part 2.
  • ColorCote® AlumiGard™ is rated as a Group 1-S when tested in accordance with ISO 5660:2002 Part 1 & Part 2.
  • Colorsteel® Maxam® is rated as a Group 1-S when tested in accordance with ISO 5660:2002 Part 1 & Part 2.
  • Colorsteel® Altimate® is rated as a Group 1-S when tested in accordance with ISO 5660:2002 Part 1 & Part 2.
  • Zincalume® is rated as a Group 1-S when tested in accordance with ISO 5660:2002 Part 1 & Part 2.
  • For other materials contact Roofing Industries for more information.

E2 – External Moisture:

Roofing Industries AURA™ shall be installed and maintained in accordance with manufacturer’s recommendations and details (available from www.roof.co.nz), Acceptable Solution E2/AS1 where applicable and/or the MRM COP in order to comply with NZBC Clause E2 – External Moisture.

F2 – Hazardous Building Materials:

In Accordance with MRM Pre-Painted Coil Standard – Performance Requirements (NZ Metal Roofing and Wall Cladding Code of Practice Clause 17.4.2 Part 2: Additional Criteria): “In addition to the requirements of Part 1, all pre-painted materials must comply with the Hazardous Substances and New Organisms (HSNO) act 1996”.

Other Performance Attributes

For Maintenance requirements, refer to:

  • Roofing Industries maintenance recommendations available on www.roof.co.nz.
  • Pacific Coilcoaters ColorCote®/New Zealand Steel Colorsteel® maintenance recommendations available on available on www.roof.co.nz.
  • Specific maintenance requirements detailed on ColorCote®/Colorsteel® warranty document for the product supplied.
  • NZ Metal Roofing Manufacturers Roofing and Wall Cladding Code of Practice (MRM COP).
Documents
BPIR Product Statement Class 2: AURA

V1.1 October 2026

Product Technical Statement: AURA

V1.0 September 2026

Handling & Storage of Metal Roofing & Cladding

August 2025

Installation Guide: Metal Longrun Roofing & Cladding

V1.0 April 2022

Roofing Industries Maintenance of Metal Roofing & Cladding

July 2017

Flyer: AURA

August 2026

Roofing With Style Brochure

September 2026

AURA on roof.co.nz
CAD/PDF Details
Filters
Full Sets
Substrate
Wall Cladding Details
AURA Horizontal Cladding on Steel Framing — Full Set

RI-CAWH-000

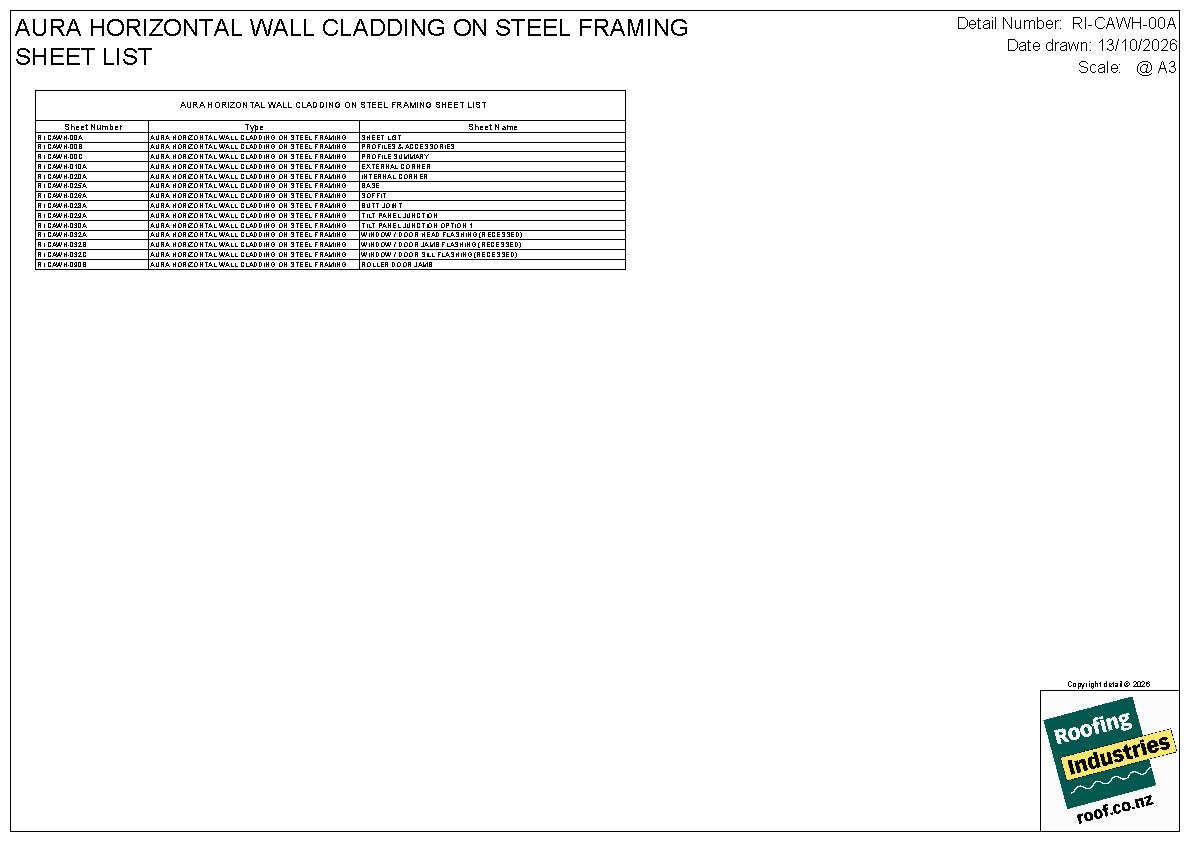
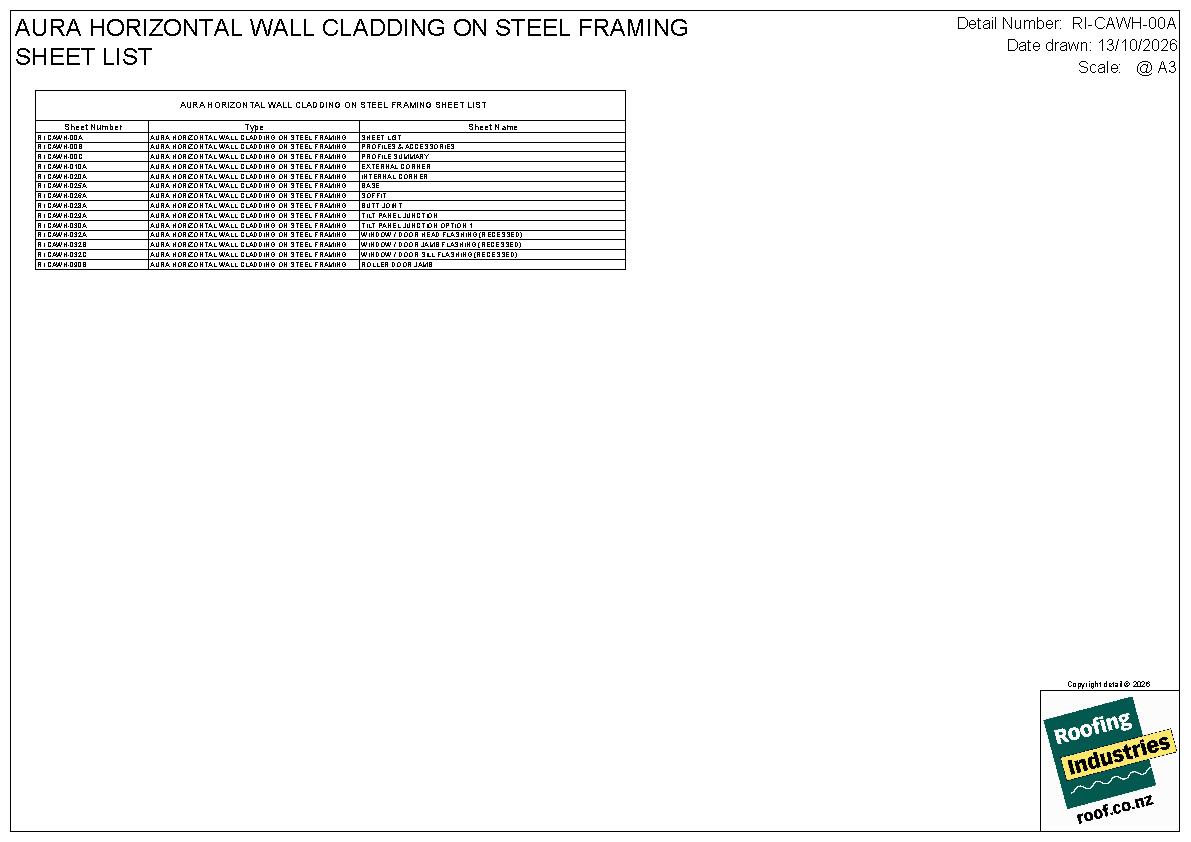
AURA Horizontal Cladding on Steel Framing — Sheet List

RI-CAWH-00A

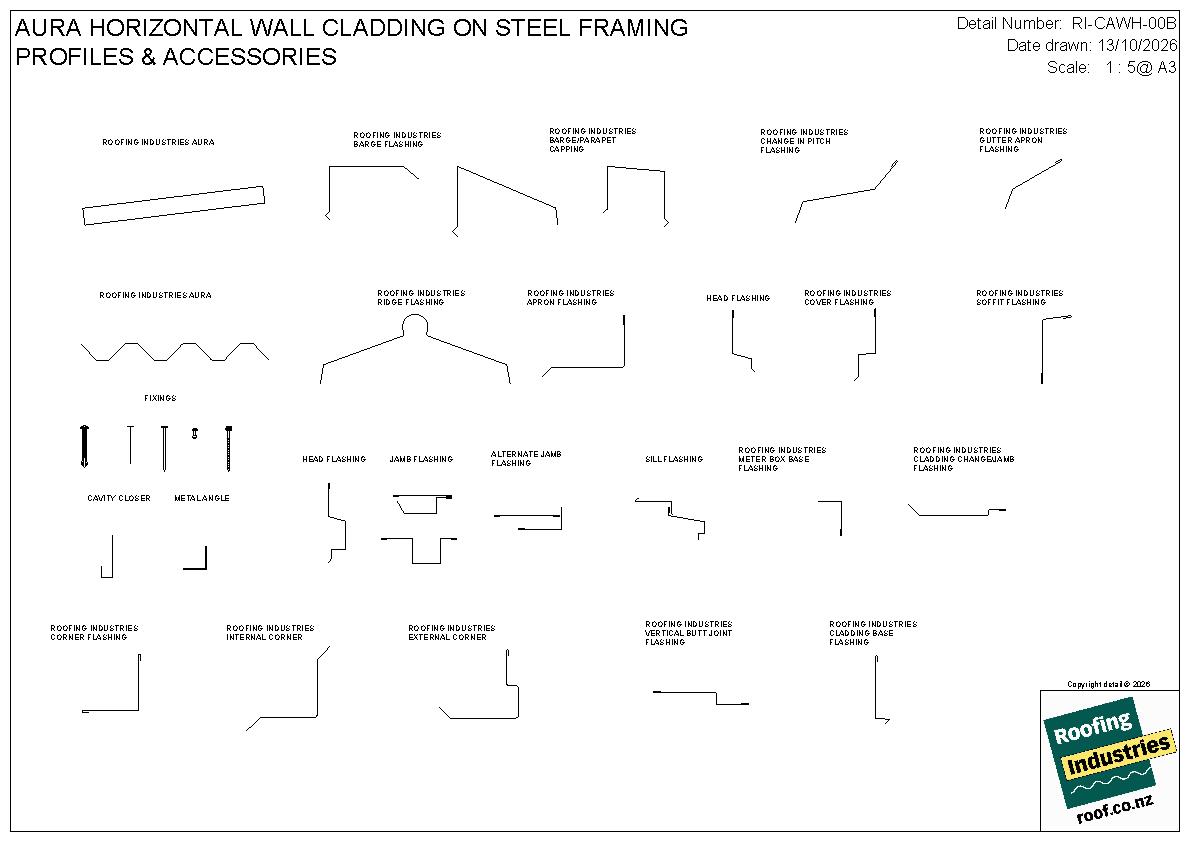
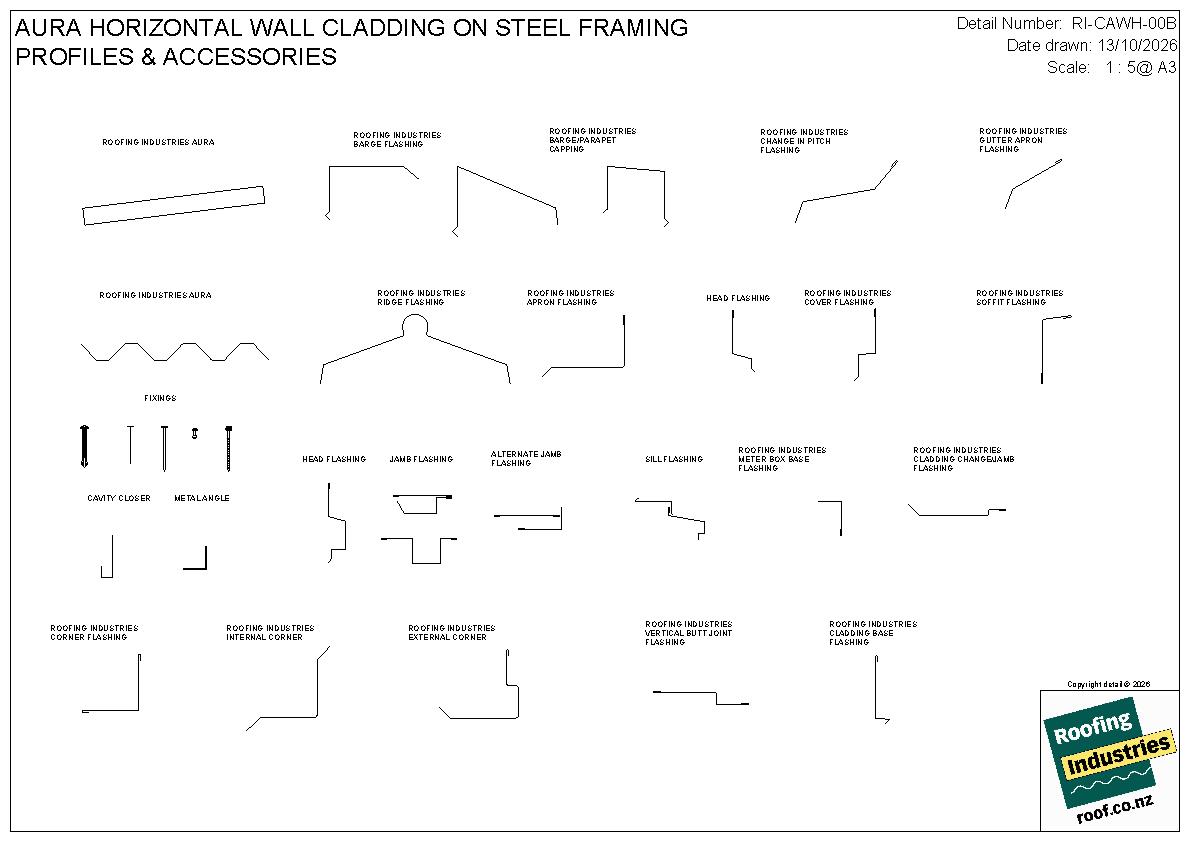
AURA Horizontal Cladding on Steel Framing — Profiles & Accessories

RI-CAWH-00B

AURA Horizontal Cladding on Steel Framing — Profile Summary

RI-CAWH-00C

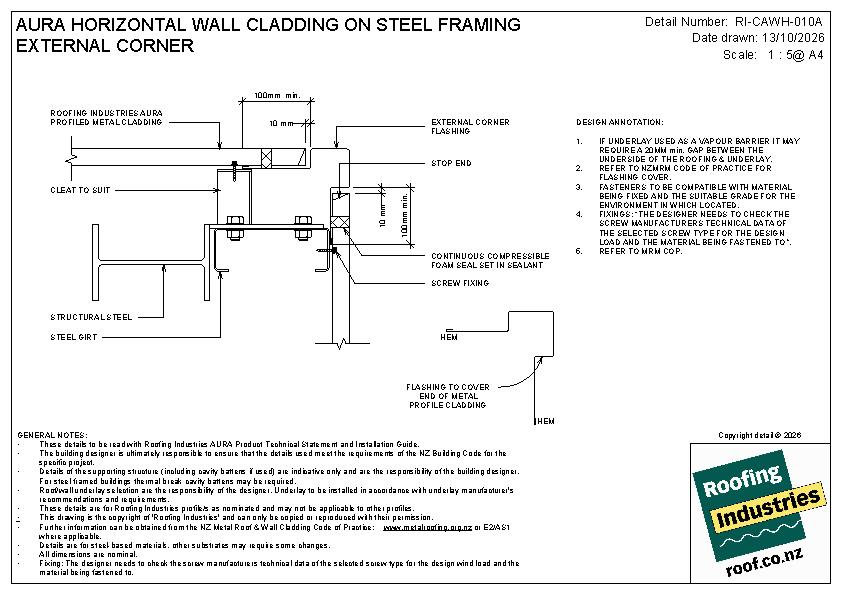
AURA Horizontal Cladding on Steel Framing — External Corner

RI-CAWH-010A

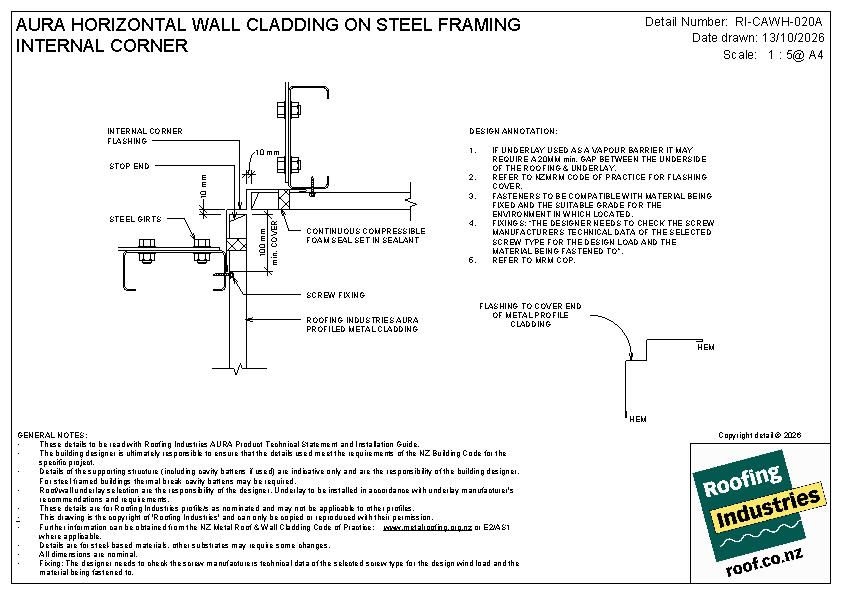
AURA Horizontal Cladding on Steel Framing — Internal Corner

RI-CAWH-020A

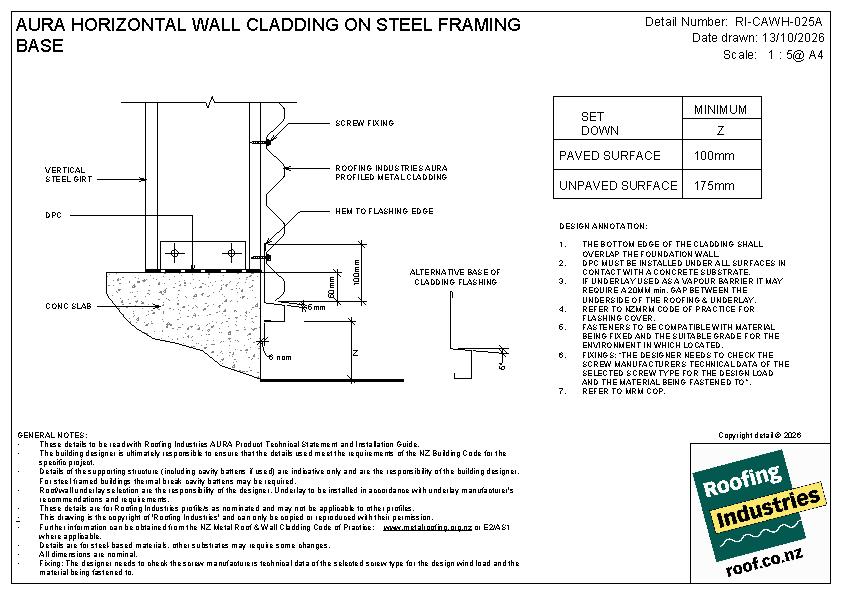
AURA Horizontal Cladding on Steel Framing — Base

RI-CAWH-025A

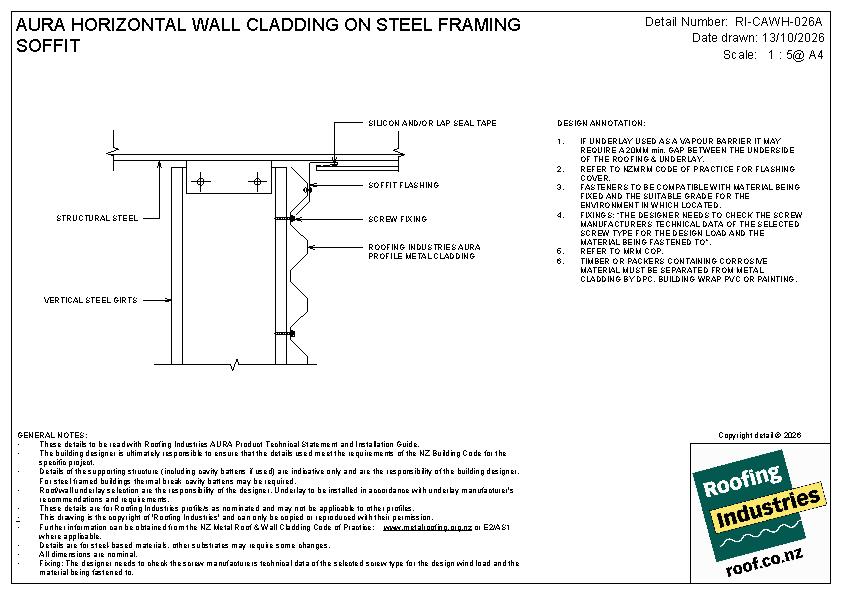
AURA Horizontal Cladding on Steel Framing — Soffit

RI-CAWH-026A

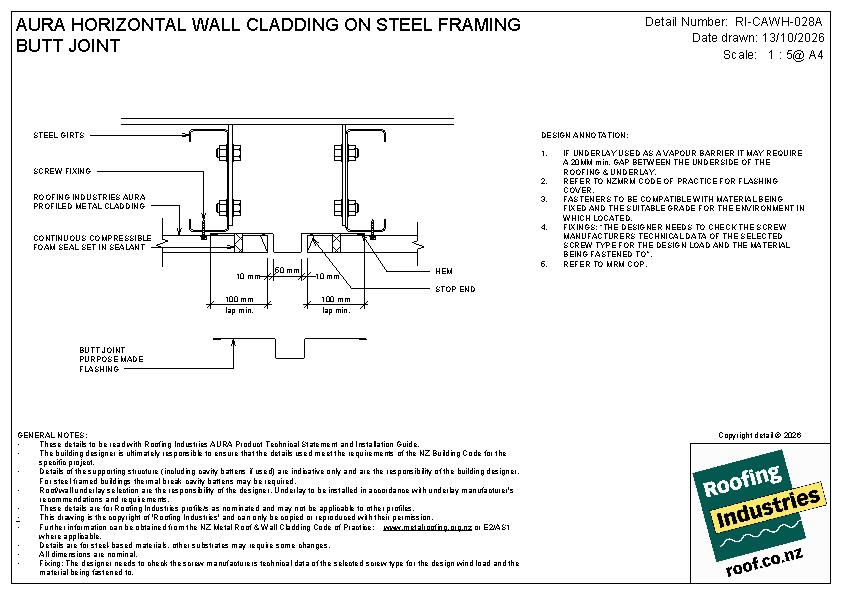
AURA Horizontal Cladding on Steel Framing — Butt Joint

RI-CAWH-028A

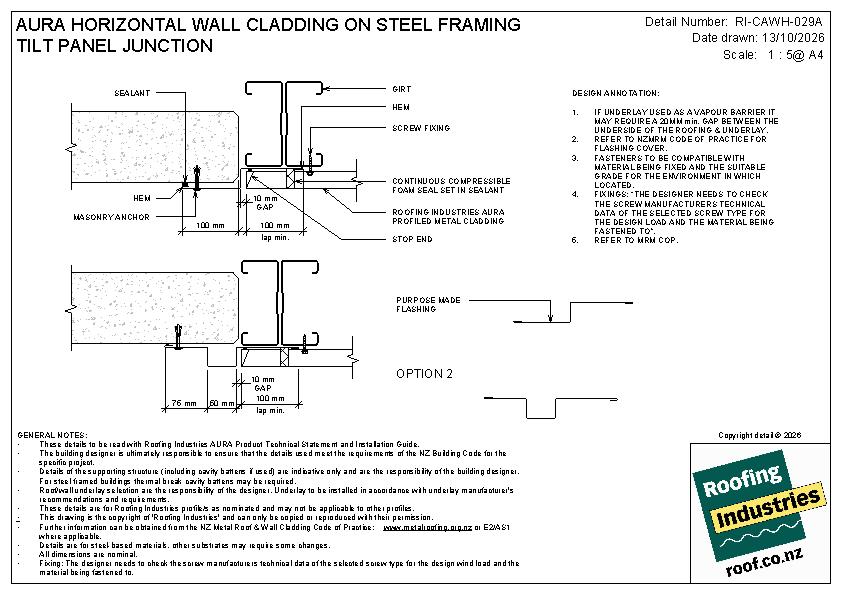
AURA Horizontal Cladding on Steel Framing — Tilt Panel Junction

RI-CAWH-029A

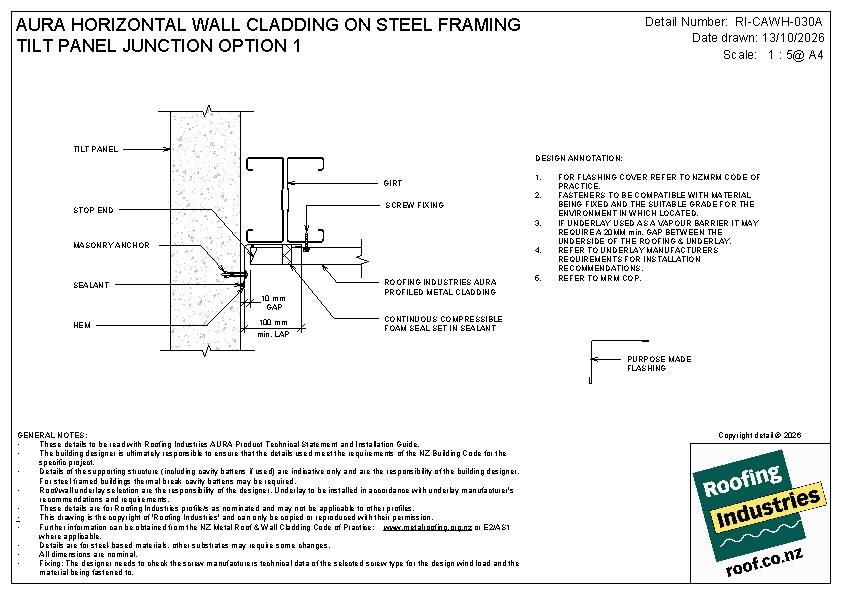
AURA Horizontal Cladding on Steel Framing — Tilt Panel Junction Option 1

RI-CAWH-030A

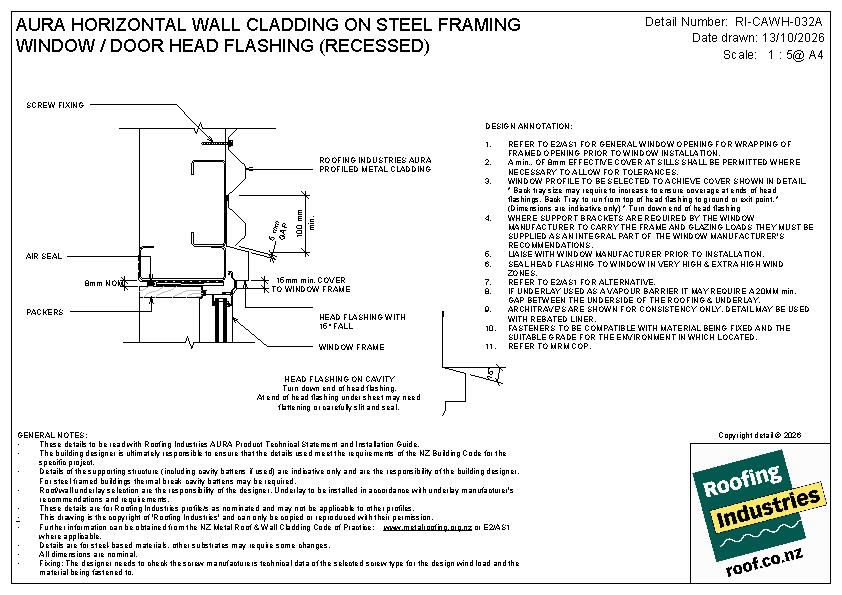
AURA Horizontal Cladding on Steel Framing — Window/Door Head Flashing (Recessed)

RI-CAWH-032A

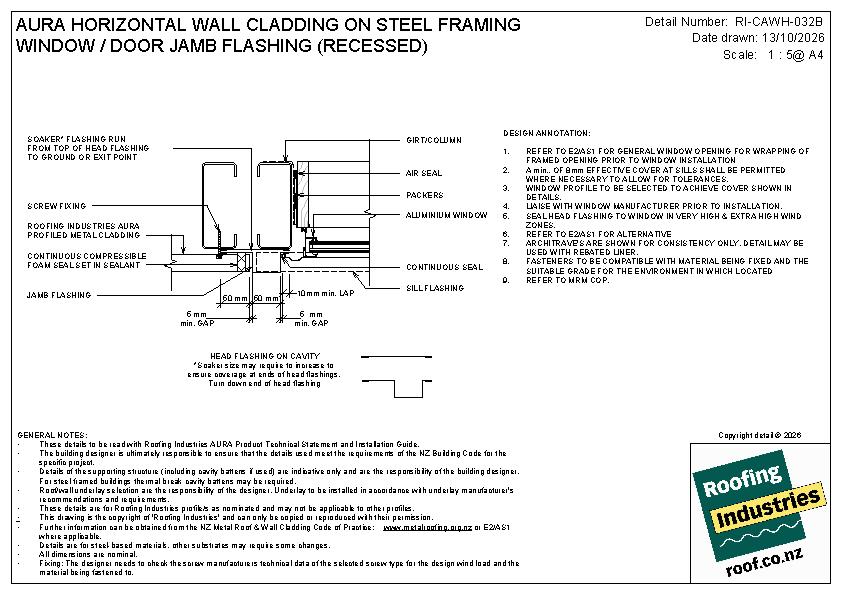
AURA Horizontal Cladding on Steel Framing — Window/Door Jamb Flashing (Recessed)

RI-CAWH-032B

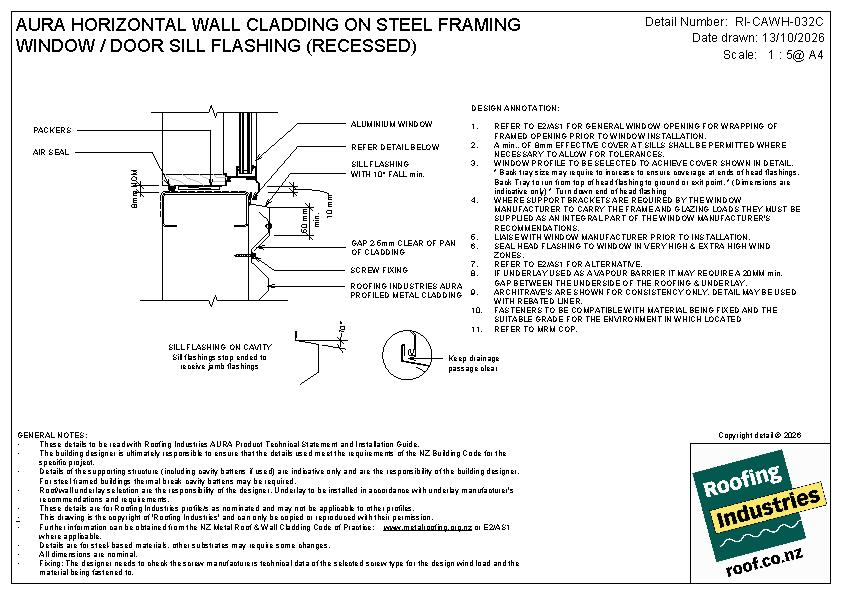
AURA Horizontal Cladding on Steel Framing — Window/Door Sill Flashing (Recessed)

RI-CAWH-032C

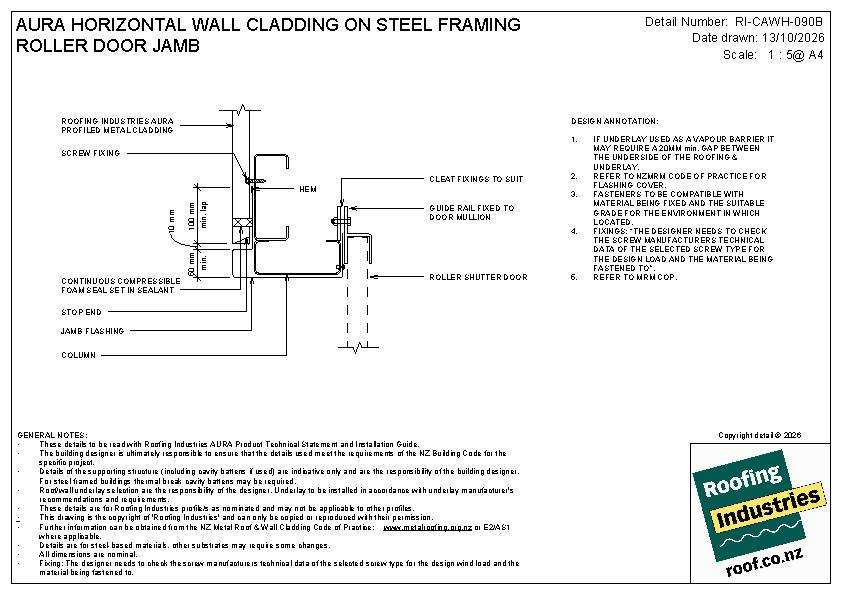
AURA Horizontal Cladding on Steel Framing — Roller Door Jamb

RI-CAWH-090B

AURA Vertical Cladding on Steel Framing — Full Set

RI-CAWV-000

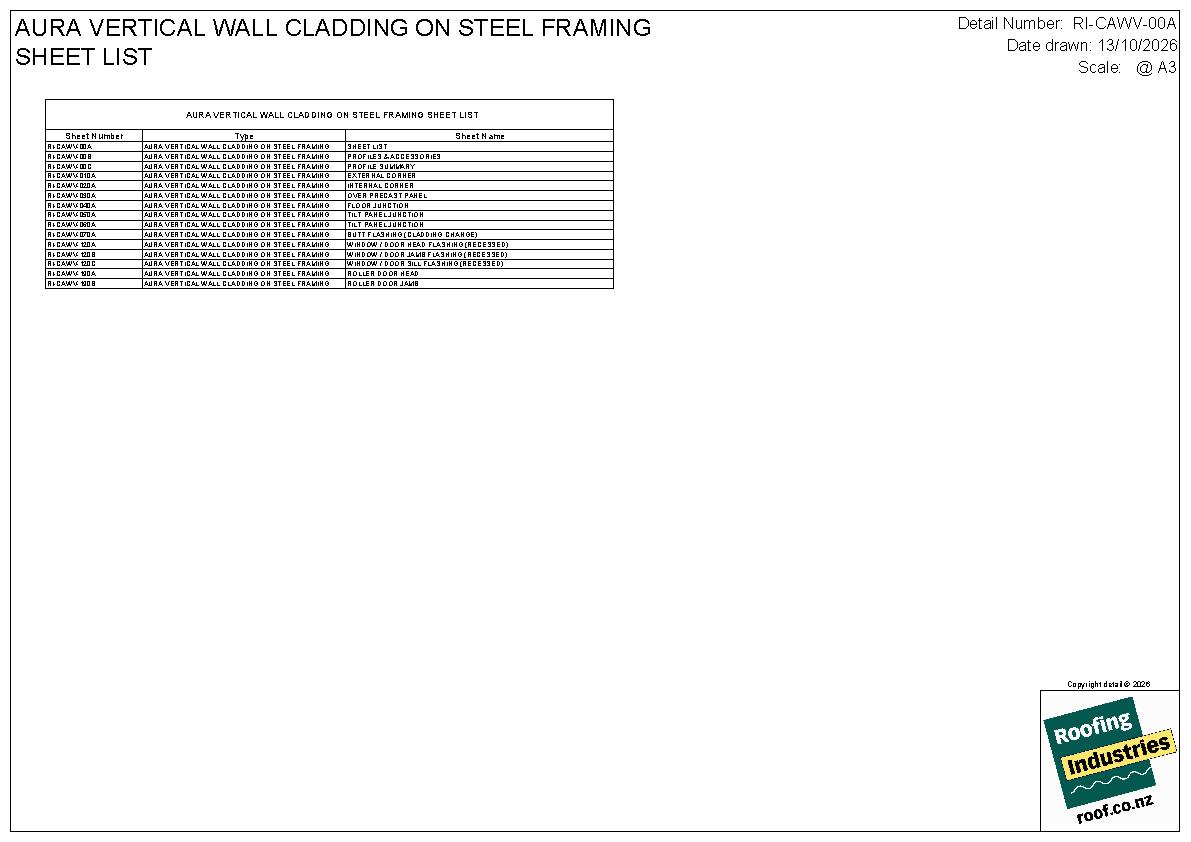
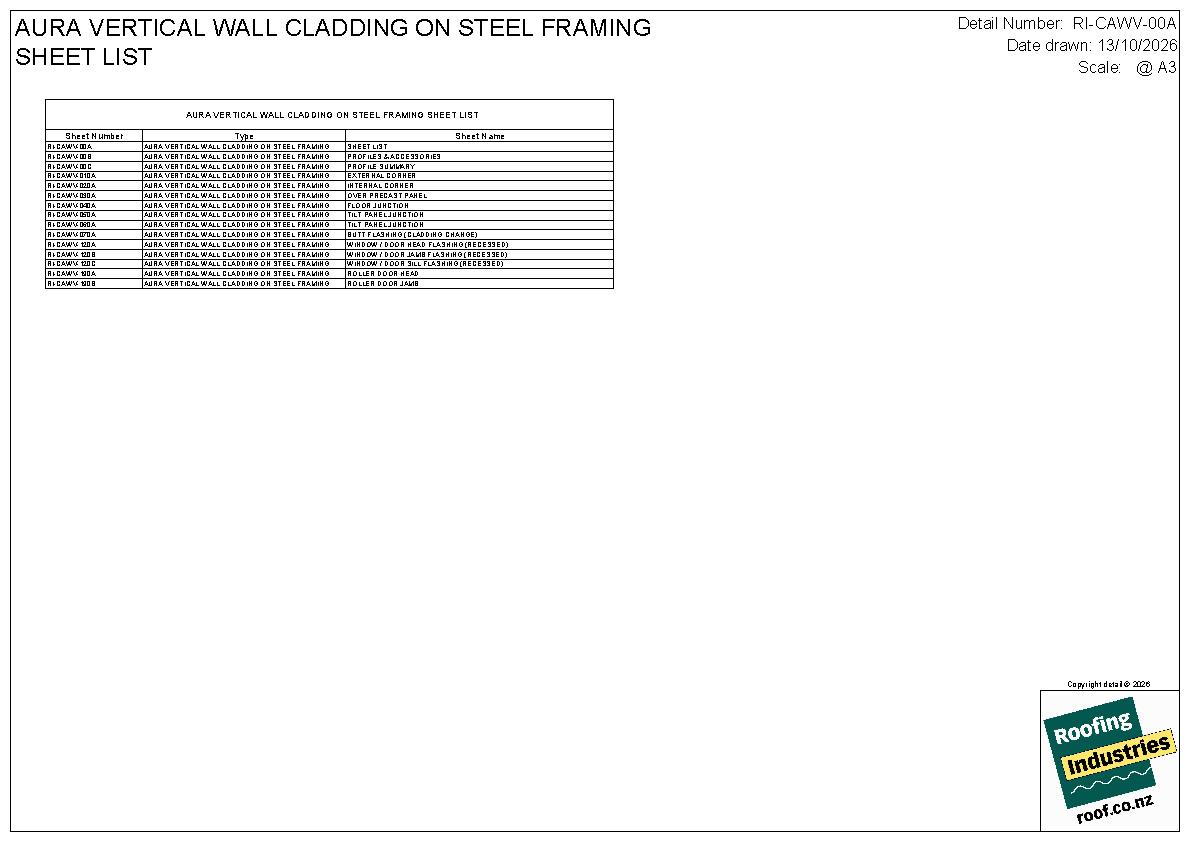
AURA Vertical Cladding on Steel Framing — Sheet List

RI-CAWV-00A

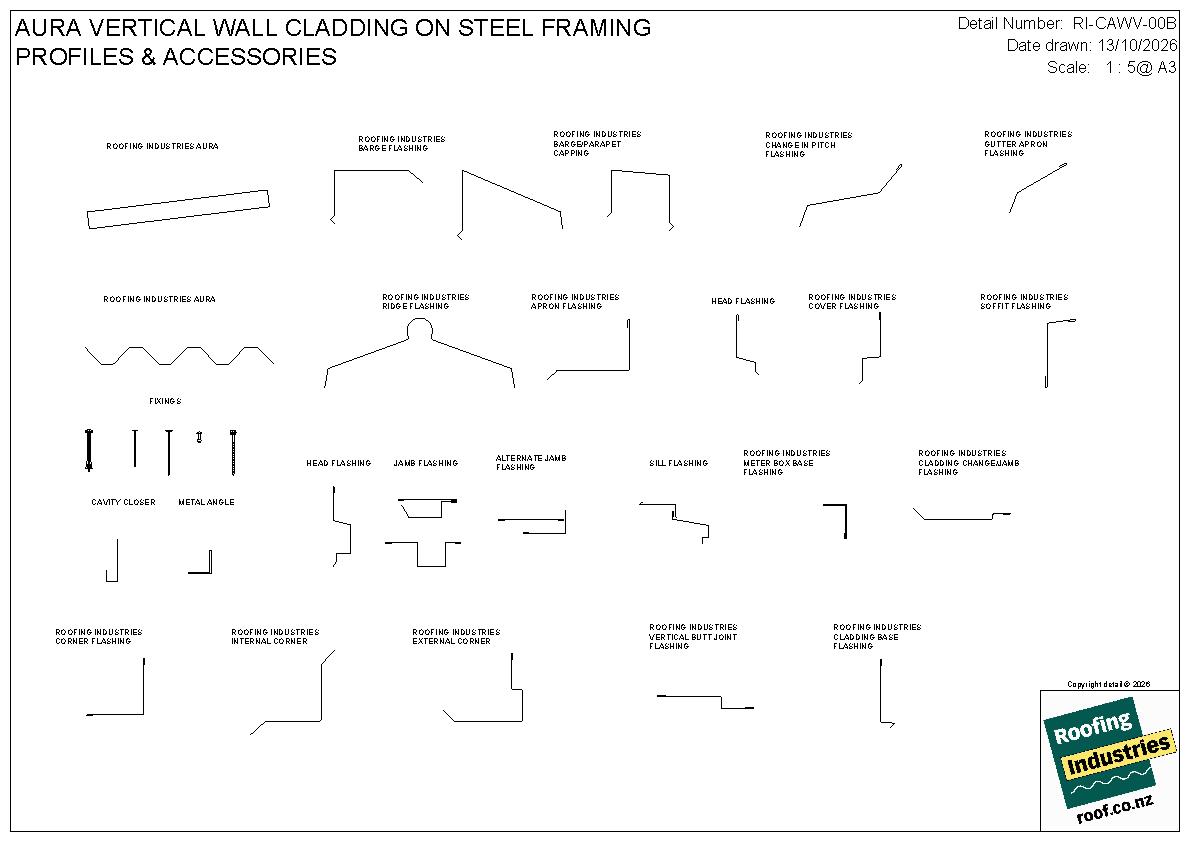
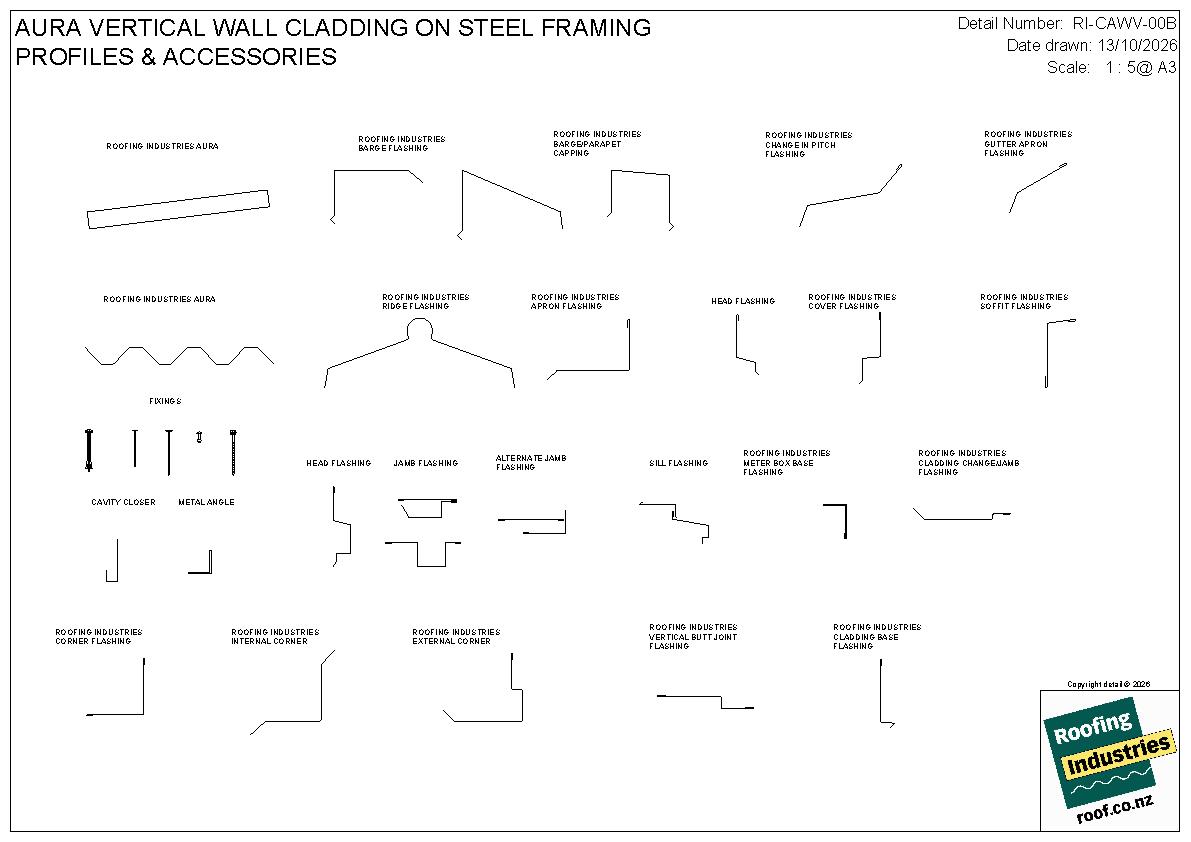
AURA Vertical Cladding on Steel Framing — Profiles and Accessories

RI-CAWV-00B

AURA Vertical Cladding on Steel Framing — Profile Summary

RI-CAWV-00C

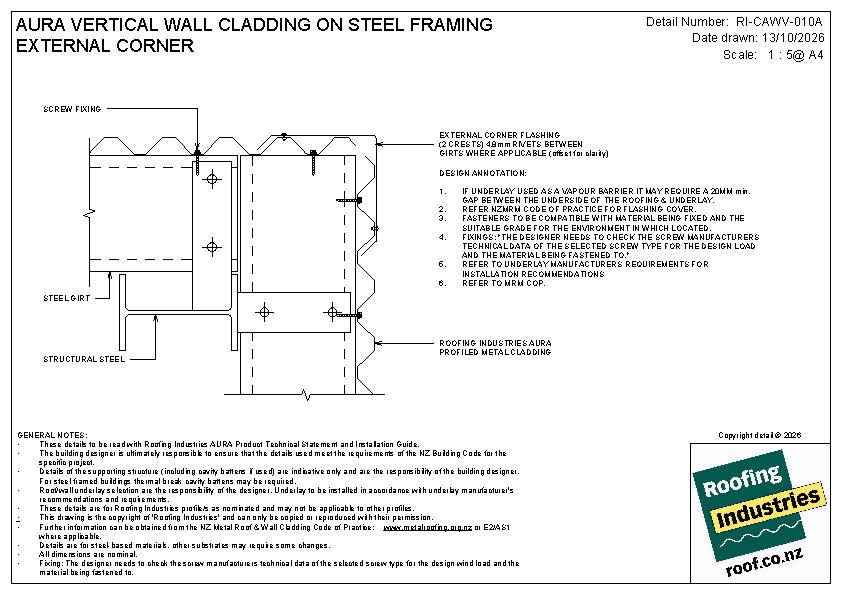
AURA Vertical Cladding on Steel Framing — External Corner

RI-CAWV-010A

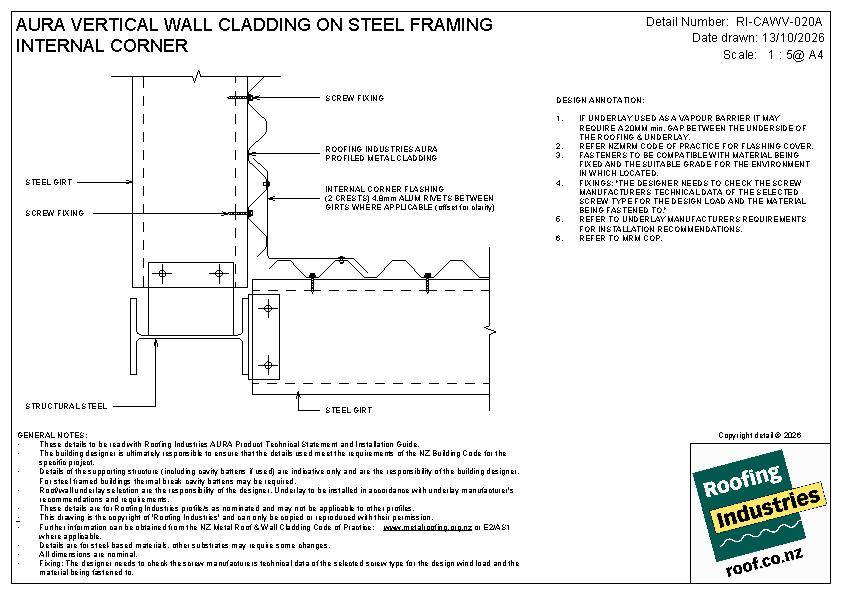
AURA Vertical Cladding on Steel Framing — Internal Corner

RI-CAWV-020A

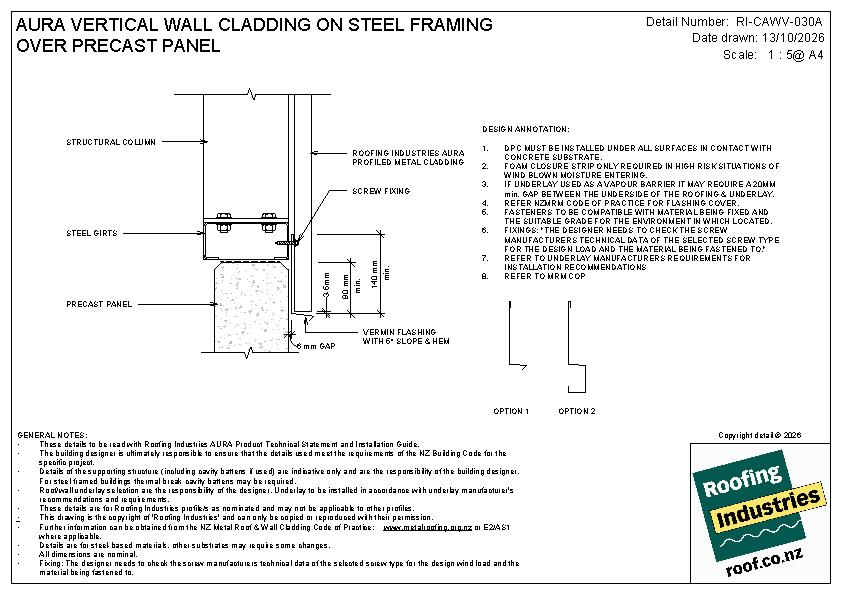
AURA Vertical Cladding on Steel Framing — Over Precast Panel

RI-CAWV-030A

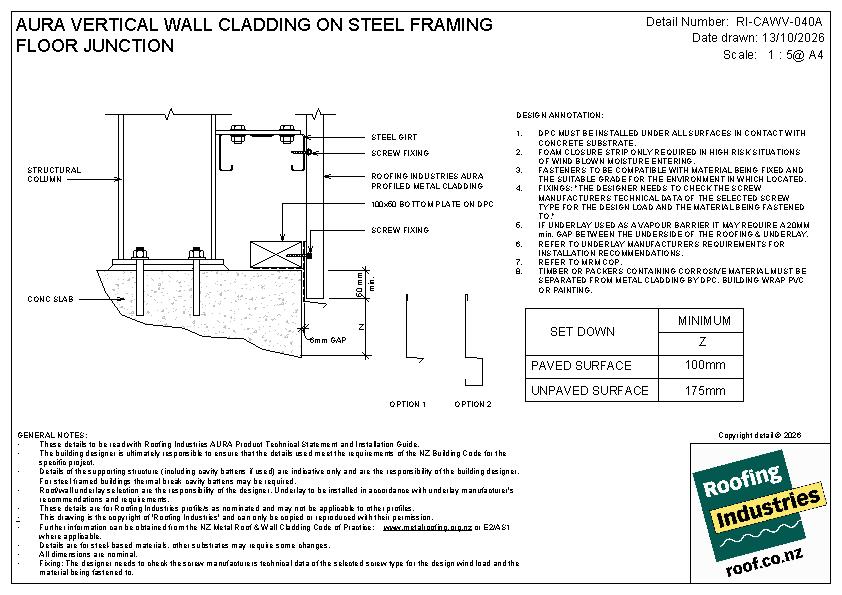
AURA Vertical Cladding on Steel Framing — Floor Junction

RI-CAWV-040A

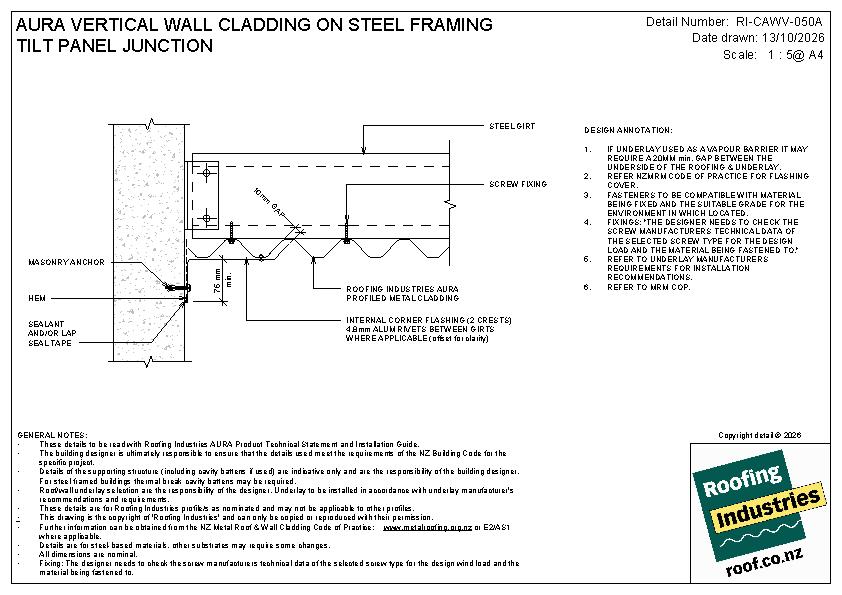
AURA Vertical Cladding on Steel Framing — Tilt Panel Junction

RI-CAWV-050A

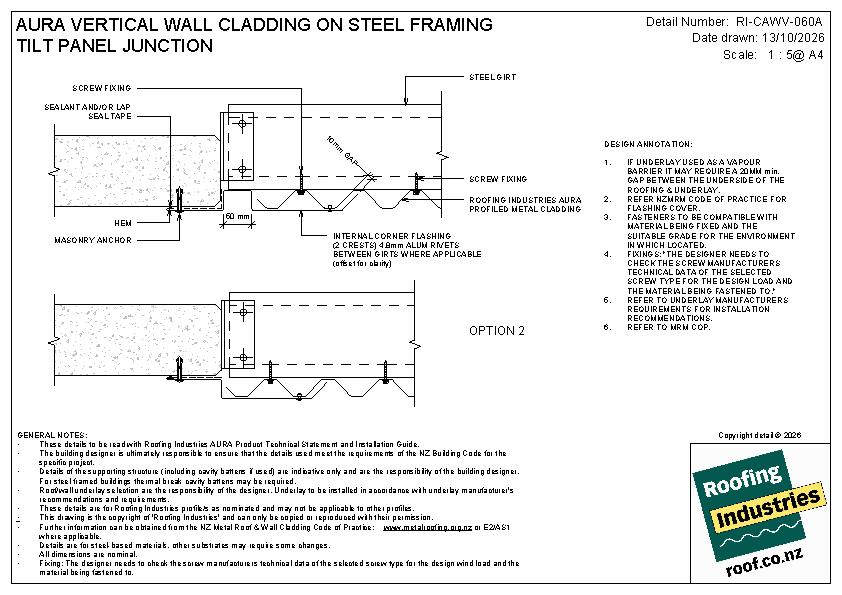
AURA Vertical Cladding on Steel Framing — Tilt Panel Junction

RI-CAWV-060A

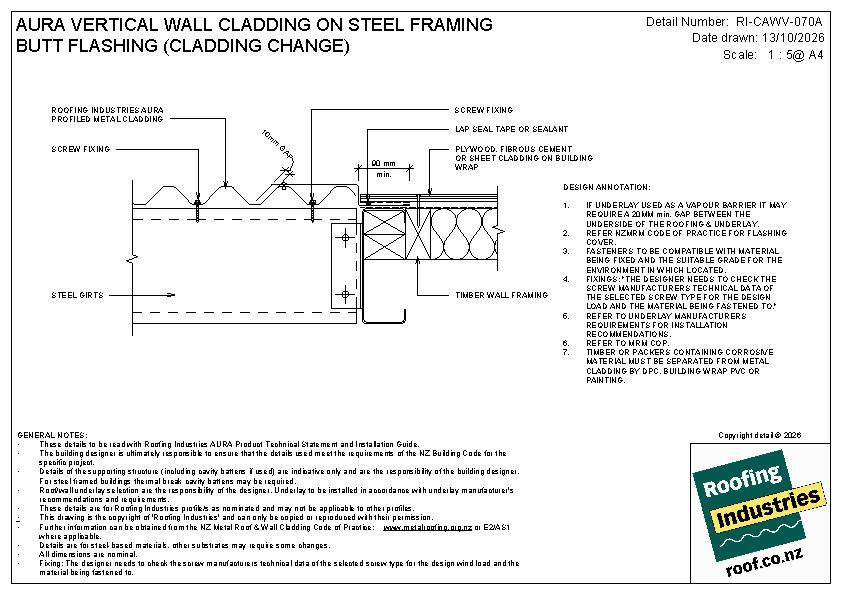
AURA Vertical Cladding on Steel Framing — Butt Flashing (Cladding Change)

RI-CAWV-070A

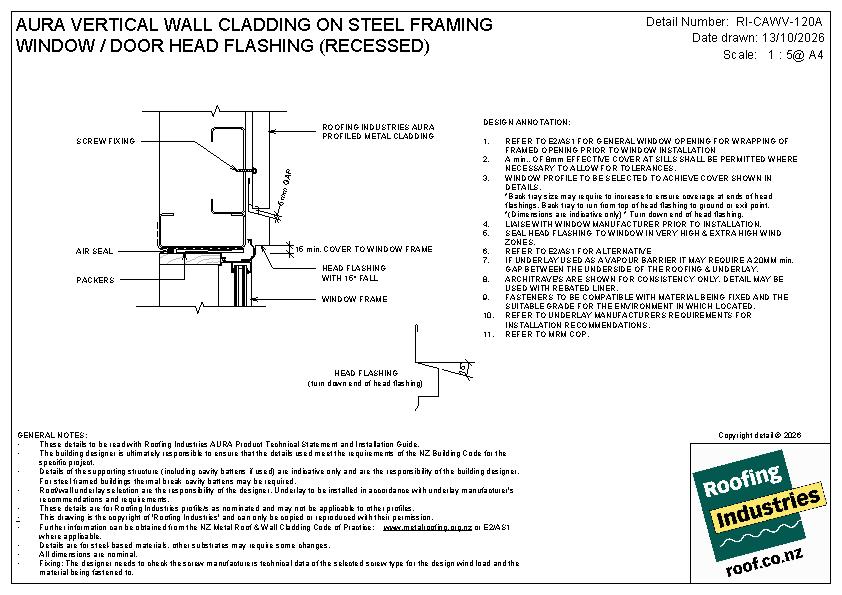
AURA Vertical Cladding on Steel Framing — Window/Door Head Flashing (Recessed)

RI-CAWV-120A

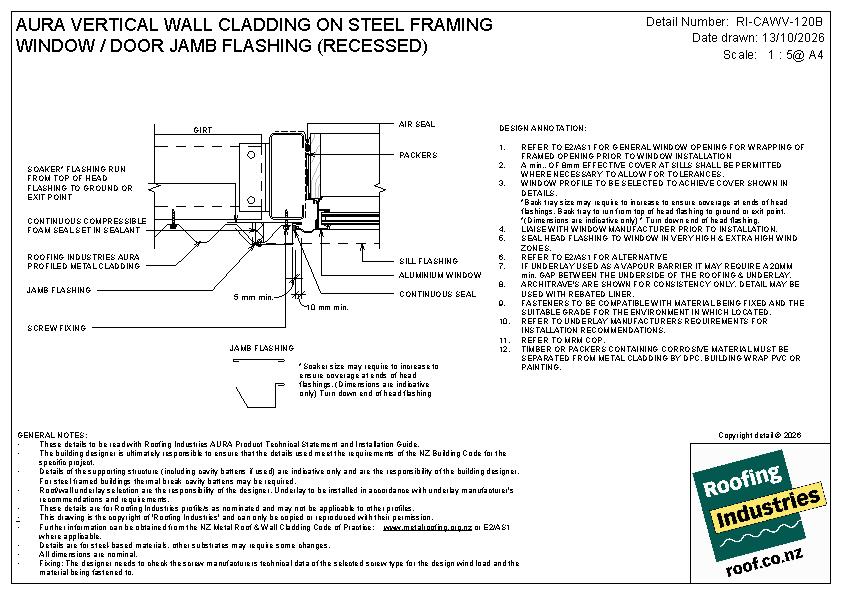
AURA Vertical Cladding on Steel Framing — Window/Door Jamb Flashing (Recessed)

RI-CAWV-120B

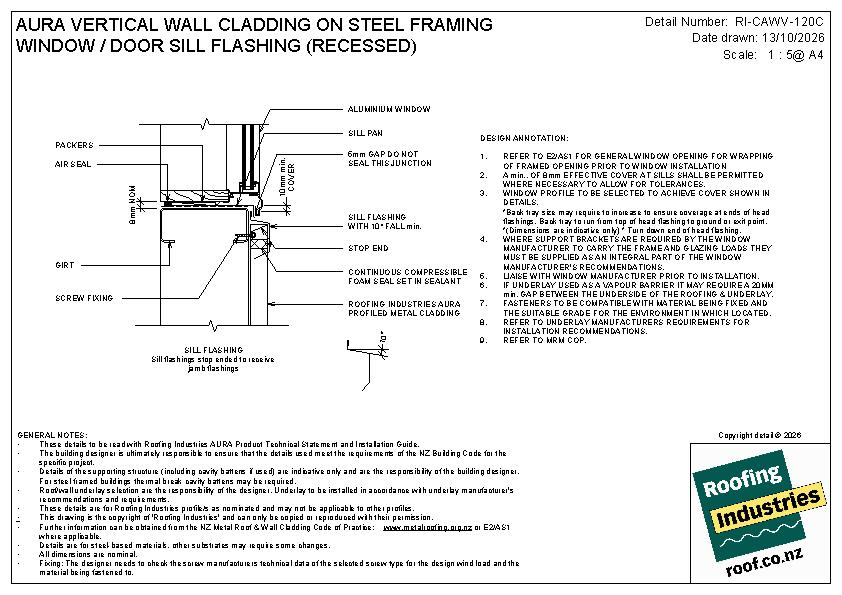
AURA Vertical Cladding on Steel Framing — Window/Door Sill Flashing (Recessed)

RI-CAWV-120C

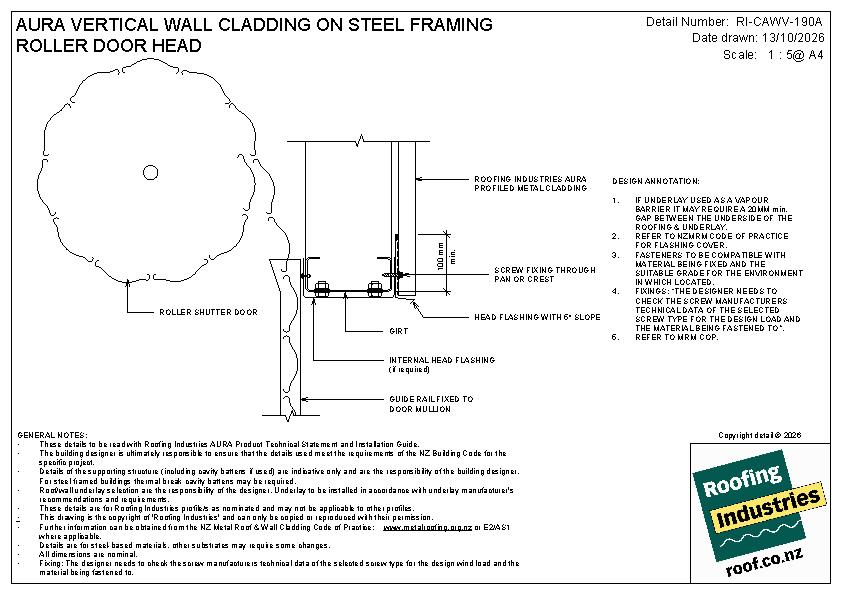
AURA Vertical Cladding on Steel Framing — Roller Door Head

RI-CAWV-190A

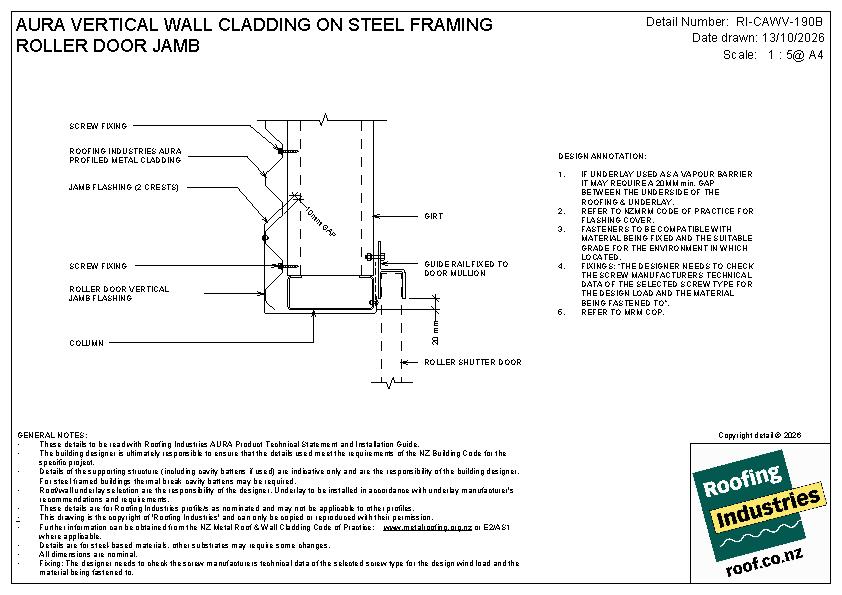
AURA Vertical Cladding on Steel Framing — Roller Door Jamb

RI-CAWV-190B

BIM
AURA Roofing on Steel Framing

RI-CAR

AURA Horizontal Cladding on Steel Framing

RI-CAWH

AURA Vertical Cladding on Steel Framing

RI-CAWV

Roofing Industries is a 100% New Zealand owned and operated metal roof and cladding manufacturing business.

Product Enquiries

News from Roofing Industries

Design Eye-Catching Corrugate Roofs Down to 3 Degrees with True Oak
Antrim House Roof Replacement Combines Modern Performance and Heritage Style
New Release: Eurostyle Spanlok Roll Cap NEW
Get a free weekly digest of essential news

New and updated architectural products, design solutions, inspiration, technical advice and more when you sign up for EBOSS.