 VANTAGE Windows & Doors
 Roofing Industries
 ALTHERM Window Systems
 Dimond Roofing

 Juralco Aluminium
 SPAX



 Prolam
 PGH Bricks

 Metwood






 Dulux
Warren Jennings, Texture Coatings Technical Business Manager, Specialized Construction Products, answers your questions on specifying integrated building envelope systems.
When an architect is considering a building envelope system for a project, what should they be thinking about at the outset, before a particular product or solution is specified?
One of the most common mistakes we see is starting with a product before fully understanding what the building needs to achieve. The most successful projects begin with a clear understanding of performance requirements and design intent, and then work backwards to determine the most appropriate system.
At the outset, architects should consider factors such as the building's location, wind exposure, weathertightness risk profile, structural requirements, fire performance, acoustic performance, durability expectations, maintenance obligations and aesthetic objectives. It is equally important to consider how the building envelope interfaces with other elements such as windows, penetrations, balconies, parapets, balustrades and transitions to other cladding materials.
In our experience, projects that address these considerations early in the design process are far more likely to achieve smooth consenting, successful construction outcomes and long-term building performance.
How does Specialized work with architects and other specifiers to understand the design intent and identify the most appropriate system or solution?
At Specialized, our first objective is to understand what the architect and design team are trying to achieve. Every project is unique, and the most appropriate solution will depend on a range of factors beyond simply selecting a cladding product.
We typically begin by reviewing concept drawings and discussing performance expectations, construction methodology, programme requirements, budget considerations and architectural objectives. This allows us to assess whether a system such as EZpanel is suitable and whether the proposed design sits within the tested and appraised scope of the system.
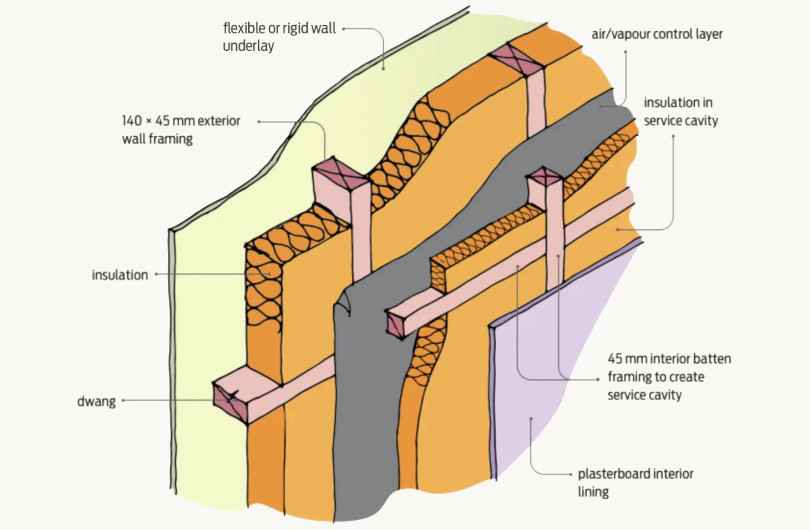
Our role extends beyond supplying products. We work with architects to specify a complete building system, including substrate selection, cavity construction, flashings, coatings, drainage paths, control joints and installation requirements. The performance of the building envelope relies on all these elements working together as an integrated system.
At what stage in the design process is it most useful to involve a specialist supplier, and what can early collaboration help resolve?
In our view, the earlier the engagement, the better the outcome.
The projects that proceed most efficiently are typically those where we become involved during the concept or developed design stages. Early collaboration allows potential challenges to be identified before they become redesign issues, consenting complications or construction delays.
Our team regularly reviews projects involving complex facade forms, non-standard joinery arrangements, unusual penetrations or configurations that may sit outside a system's published scope of use. Identifying these matters early allows the design team to consider alternative approaches, engineering requirements or additional compliance evidence before significant time and cost have been invested.
Early engagement also provides greater certainty for designers, clients and consent authorities by establishing a clear compliance pathway from the outset.
What information or documentation should specifiers expect from a supplier when assessing whether a system is suitable for their project?
Architects should expect comprehensive technical information rather than relying solely on marketing literature or product data sheets.
At Specialized, we believe specifiers should have access to all information necessary to make an informed decision. This typically includes BRANZ Appraisals, installation manuals, specifications, CAD details, maintenance requirements, approved finishing systems and supporting test data where applicable.
For EZpanel projects, we generally provide a complete specification package including the written specification, installation manual, project-specific details and BRANZ Appraisal No. 649. Together, these documents provide the information required for both specification and consent applications.
The objective is not simply to demonstrate what the system is, but how it achieves compliance and how it should be installed to deliver the intended performance.
How should architects approach the relationship between a system's performance requirements, its BRANZ appraisal or other approvals, and the way it is actually specified in the project documentation?
A BRANZ Appraisal should never be viewed as simply a compliance certificate attached to a specification.
The true value of an appraisal is that it provides independent verification of how a system has been assessed, where it can be used and what conditions must be met for the published performance to apply. It defines the scope, limitations and installation requirements that need to be reflected throughout the project documentation.
The specification, drawings and construction details should therefore align with the requirements of the appraisal. Where designs fall outside the published scope, project-specific advice should be sought to determine the appropriate compliance pathway.
In our experience, a clear understanding of the appraisal and its limitations early in the design process helps avoid unnecessary issues during consenting and construction.
What are the most common RFI themes for building envleopes?
Across architect and designer requests to Specialized Construction products, the recurring Council concerns for construction outside scope are:
- E2 Weathertightness compliance
- Alternative Solution support
- BRANZ Appraisals and scope limitations
- Flashing and junction detailing
- Building consent support letters
- Projects outside E2/AS1 or appraisal scope
- High-risk façade details and cavity design
- Technical opinion requests
What are some of the common specification details or assumptions that can cause problems later on site, and how can these be avoided?
Many site issues stem from assumptions and poor coordination rather than from product failures.
Common examples include insufficient drainage detailing, cladding junction detailing, omitted control joints, insufficient detailing around different joinery construction and detailing, incompatible finishing systems, inadequate detailing around penetrations and designs that unintentionally fall outside the tested scope of the system. We also regularly encounter situations where maintenance obligations or installer requirements have not been clearly documented.
These issues are generally avoidable through early technical review, coordinated detailing and clear communication between the architect, supplier and contractor. The earlier those discussions occur, the easier it becomes to resolve potential problems before construction begins.
Once a system has been specified, how does the process continue through detailing, product selection, installation and quality control?
Specification is only one stage in the overall process.
Following specification, our team continues to support the project through technical detailing, review of project-specific conditions, finish selection, contractor engagement and construction-stage support. The objective is to ensure the completed installation reflects the system originally specified and approved.
For NZBC compliance and long-term performance assurance, EZpanel installations are undertaken by Specialized Certified Contractors who are trained in the installation requirements of the system. This is supported by inspection and quality assurance processes that help verify the installation aligns with both the design intent and the requirements of the BRANZ Appraisal.
Are there examples where a project presented a specific technical or design challenge, and the specification process led to a tailored solution?
Many of the projects that benefit most from our involvement are those featuring unusual architectural forms or complex compliance requirements.
Projects incorporating challenging geometries, non-standard details, oversized openings, mixed cladding interfaces or conditions outside standard published parameters often require additional technical assessment. Early collaboration allows the design team to understand what additional engineering, testing, project-specific detailing or compliance documentation may be required.
Our experience has shown that identifying these requirements during design development, rather than during construction, delivers significantly better outcomes for all parties involved.
What are the key things you would encourage architects and designers to look for when choosing and specifying a complete building system, rather than simply selecting an individual product?
We encourage architects and designers to evaluate the complete system rather than focusing solely on individual products.
A well-developed building system should provide independently verified performance, a clearly defined scope of use, comprehensive technical documentation, compatible components, robust quality assurance processes and a clear compliance pathway. Just as importantly, it should be supported by a supplier capable of providing technical assistance from initial concept design through to project completion.
Ultimately, buildings do not perform because of a single product. They perform because every component of the system has been designed, documented and installed to work together. That is the real value of specifying a complete building system rather than simply selecting an individual product, and it is a philosophy that underpins the way Specialized supports architects, designers and building owners throughout the entire building process.
About Warren Jennings
Warren Jennings is the Texture Coatings Technical Business Manager at Specialized Construction Products.

 Most Popular
 Popular Products